Fairway Duplex
2 Bed + Study · 2 Bath · 150 m²
View model →Lots 15D and 15E
A contemporary home wrapped in light and landscape.
Overview
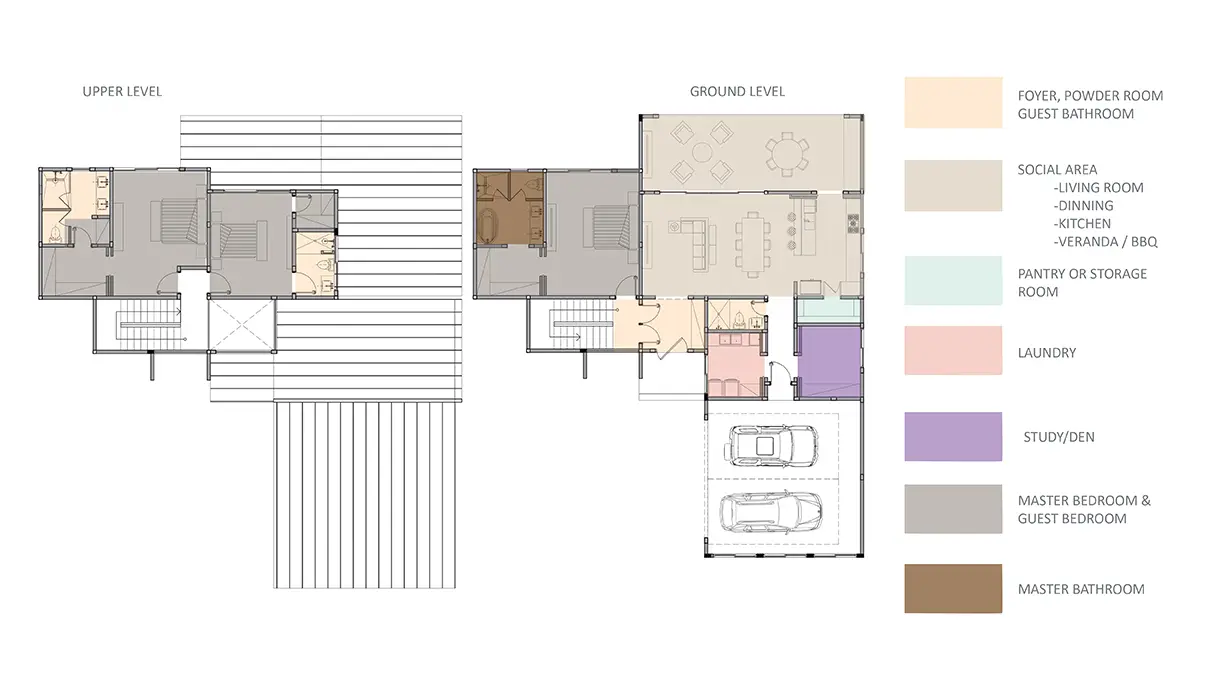
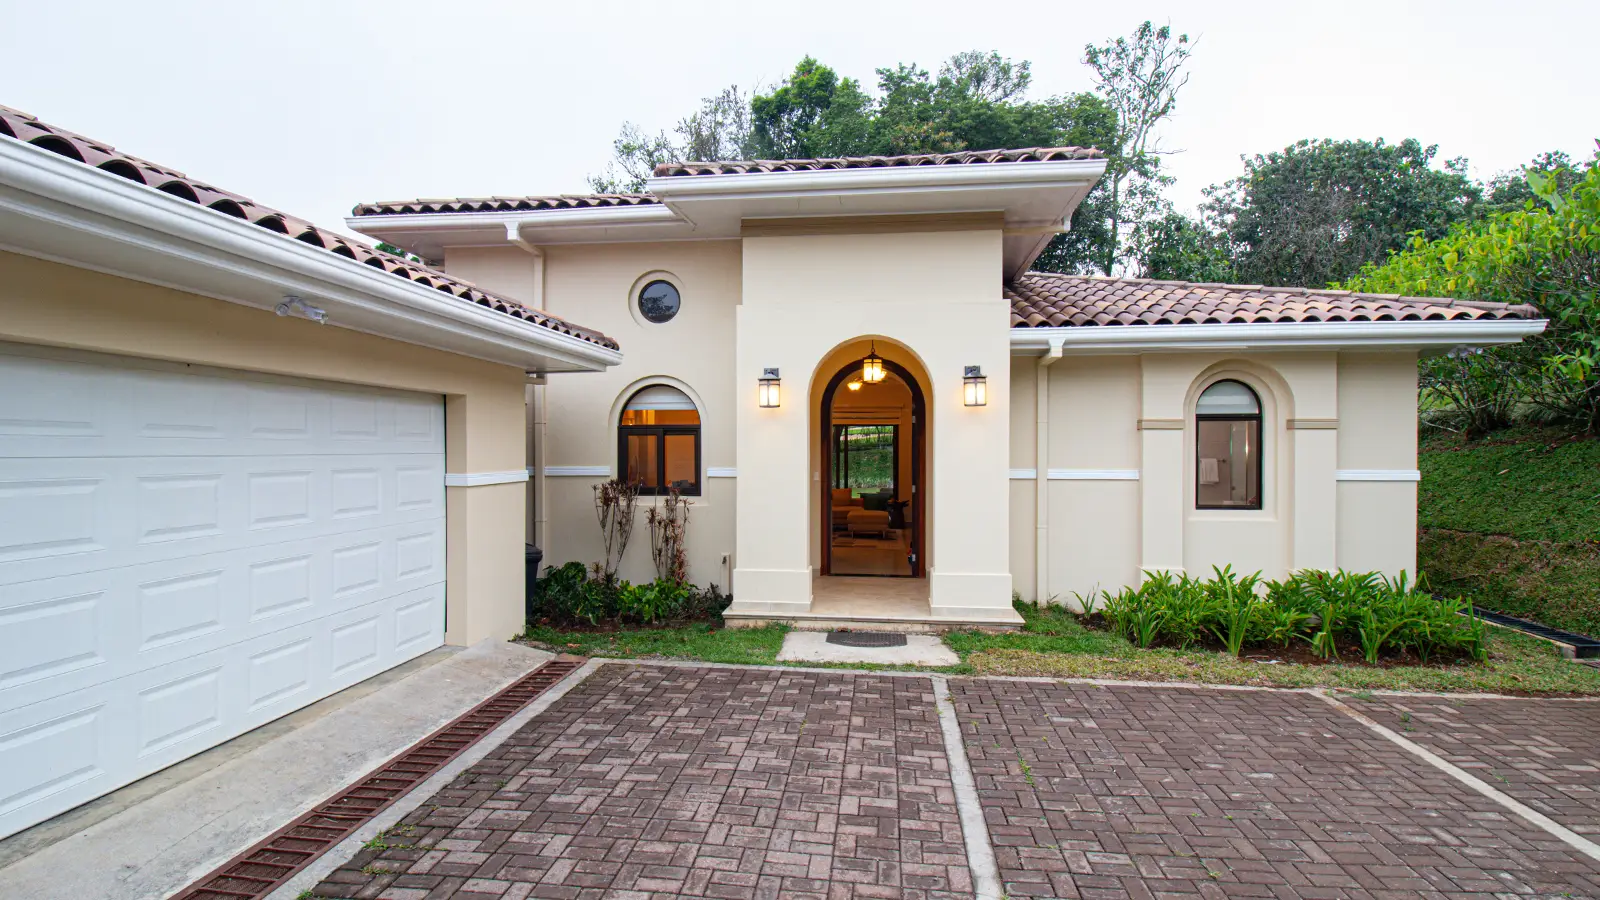
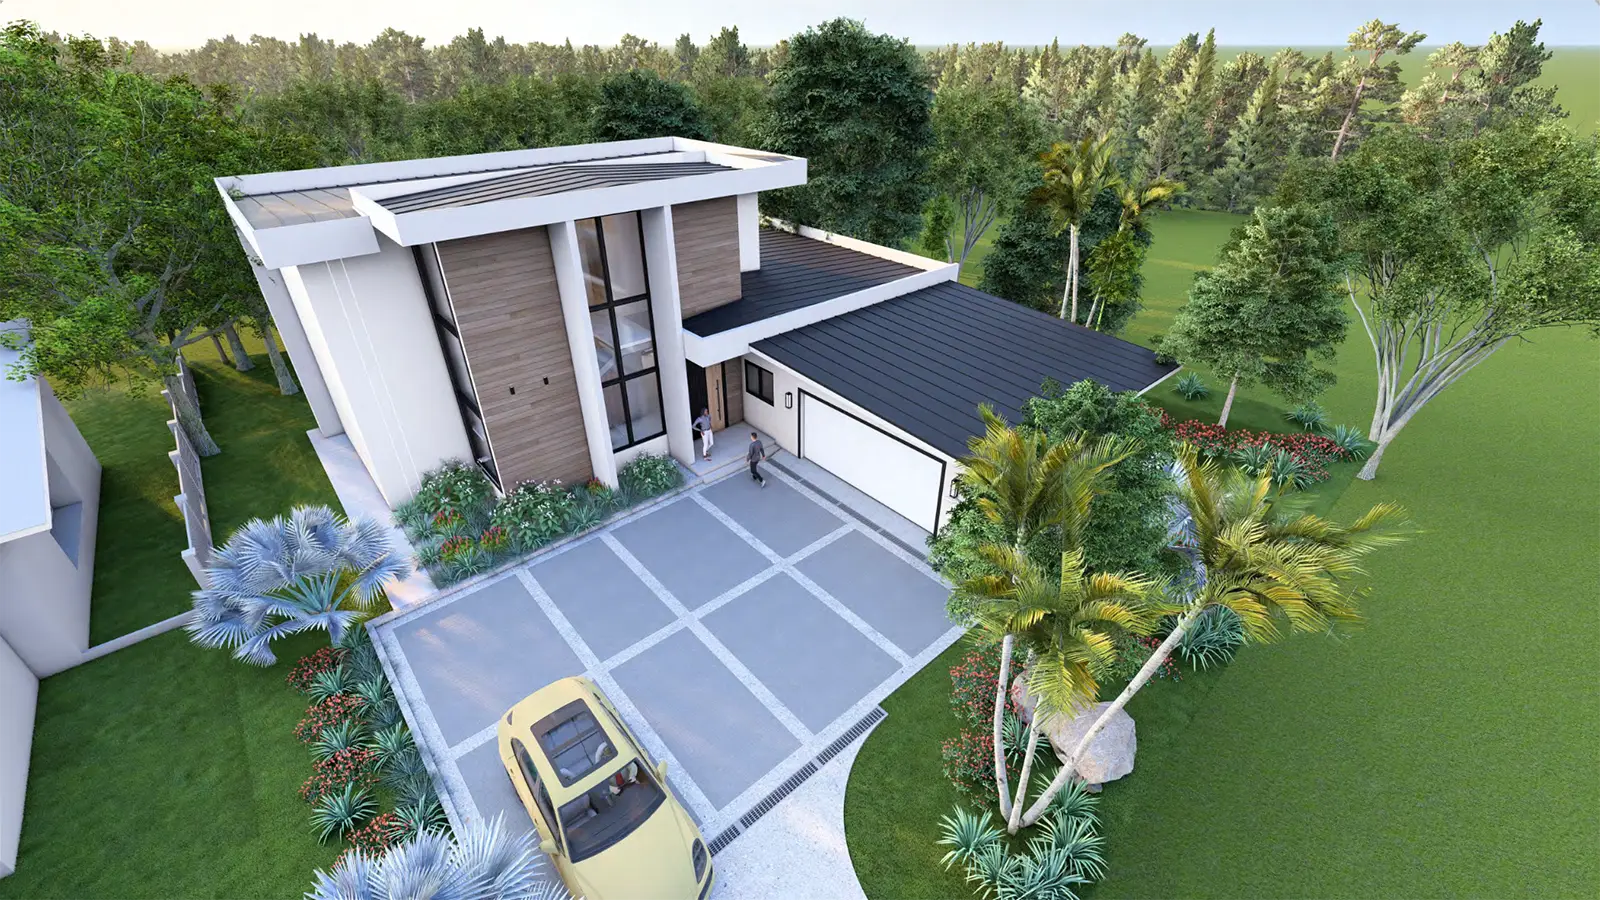
Ave del Paraíso blends contemporary design with tropical ease. Expansive openings and clean architectural lines give the home a warm, light-filled presence, while the generous social space creates a natural gathering point for family and friends. The kitchen anchors the main level, extending out to a spacious terrace made for open-air dining or quiet afternoons under the sky. Bedrooms are positioned for privacy, and the master suite opens onto a deck that overlooks the river running behind the home — a residence tailored to those who value connection to nature, light, and quiet comfort in a luxurious yet understated setting.
Specifications
Our in-house architects, designers, and engineers oversee every detail, and finishes can be customized upon request.
Aerial diagram
A bird's-eye view of the lot within the Lucero community, showing orientation, neighboring features, and proximity to the golf course and amenities:
Gallery
Other home models
2 Bed + Study · 2 Bath · 150 m²
View model →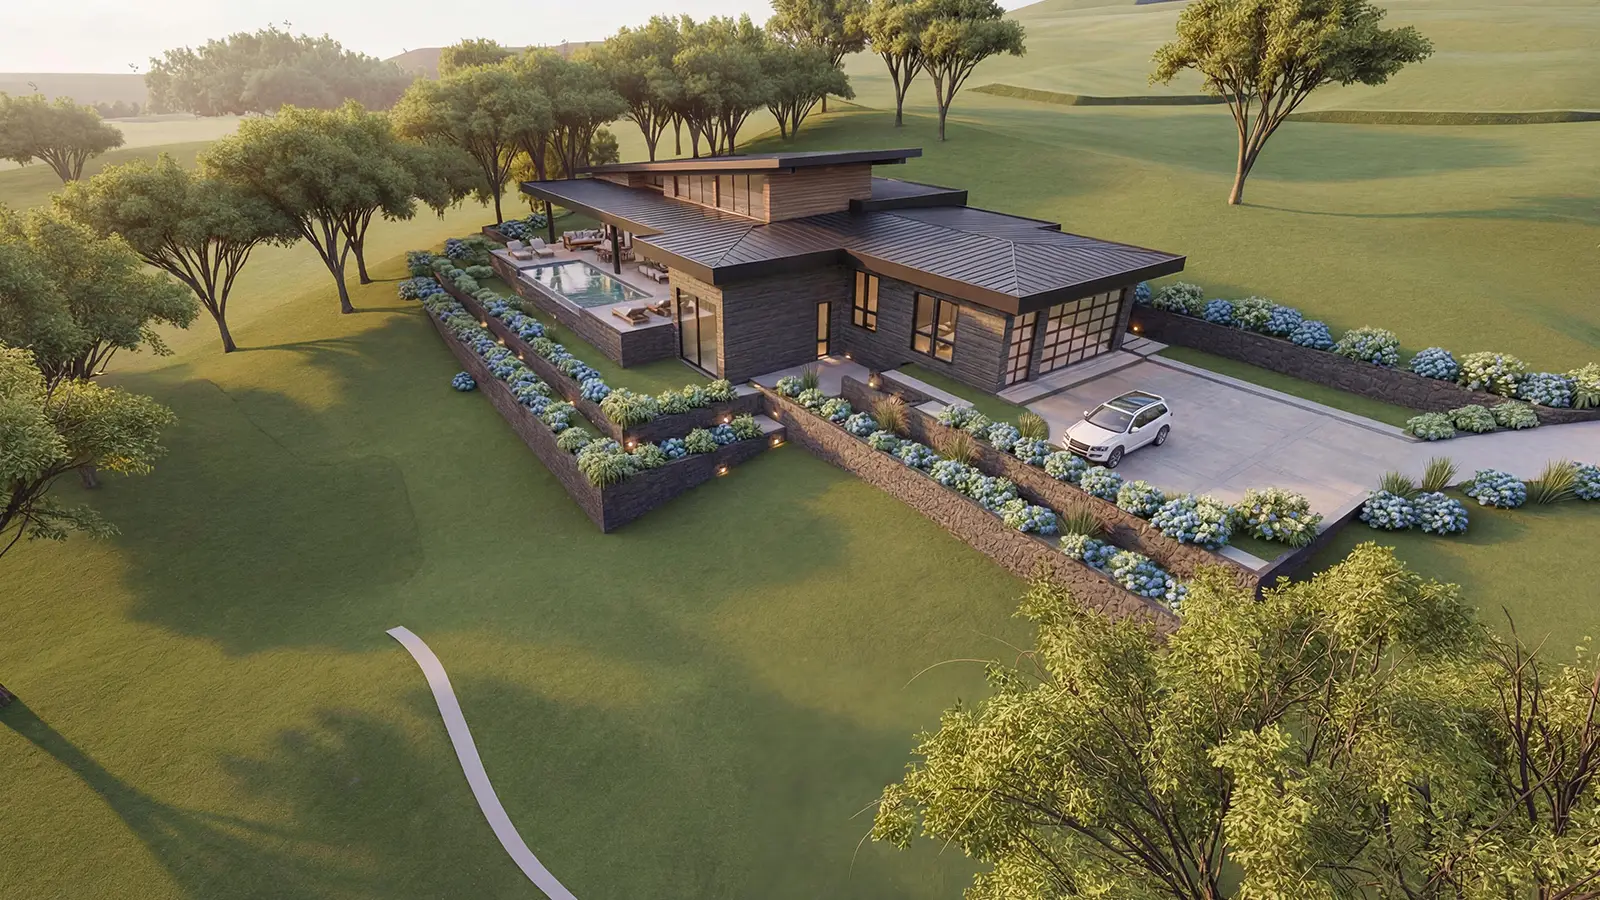
3 Bed + Office + Studio · 3.5 Bath · 400 m²
View model →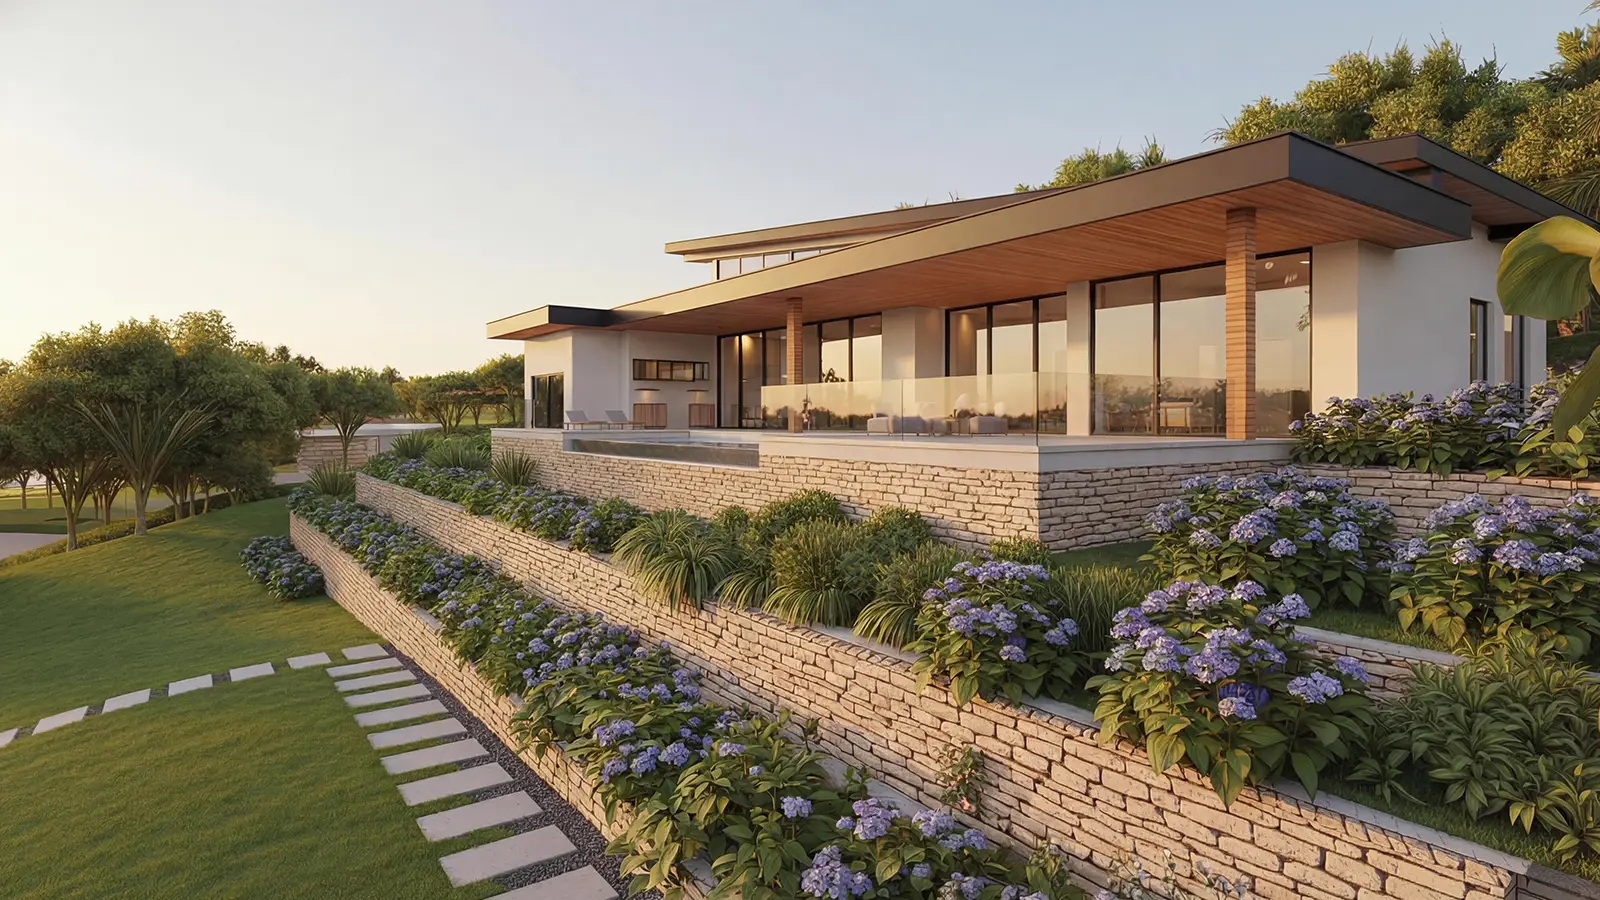
3 Bed + Den + Office · 3.5 Bath · Pool · 655 m²
View model →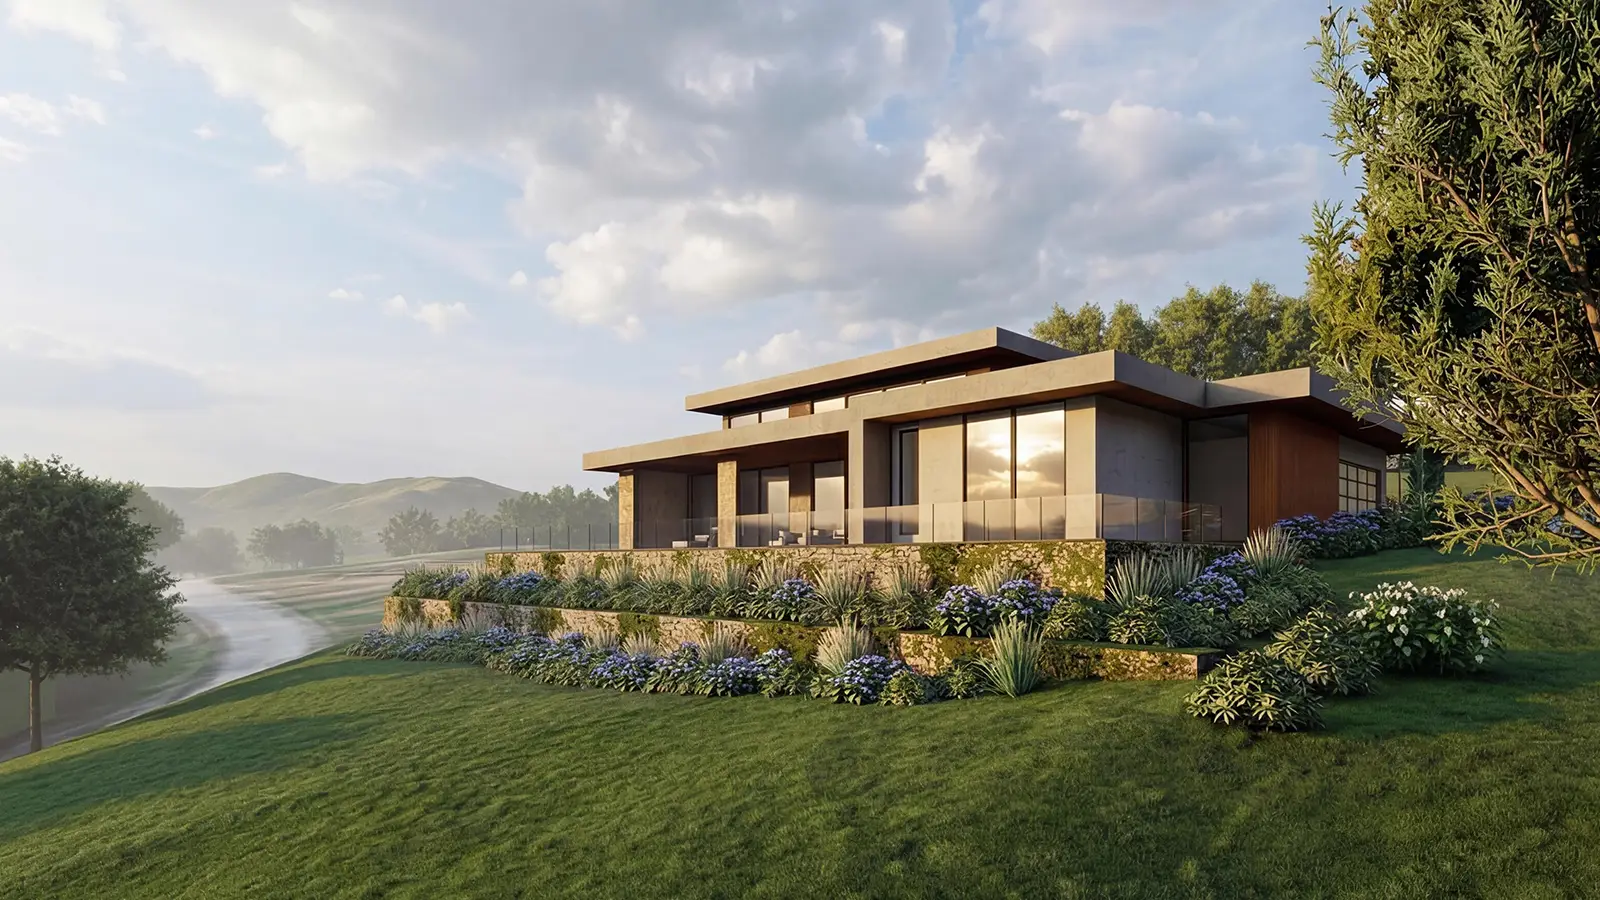
3 Bed + Office · 3.5 Bath · 399 m²
View model →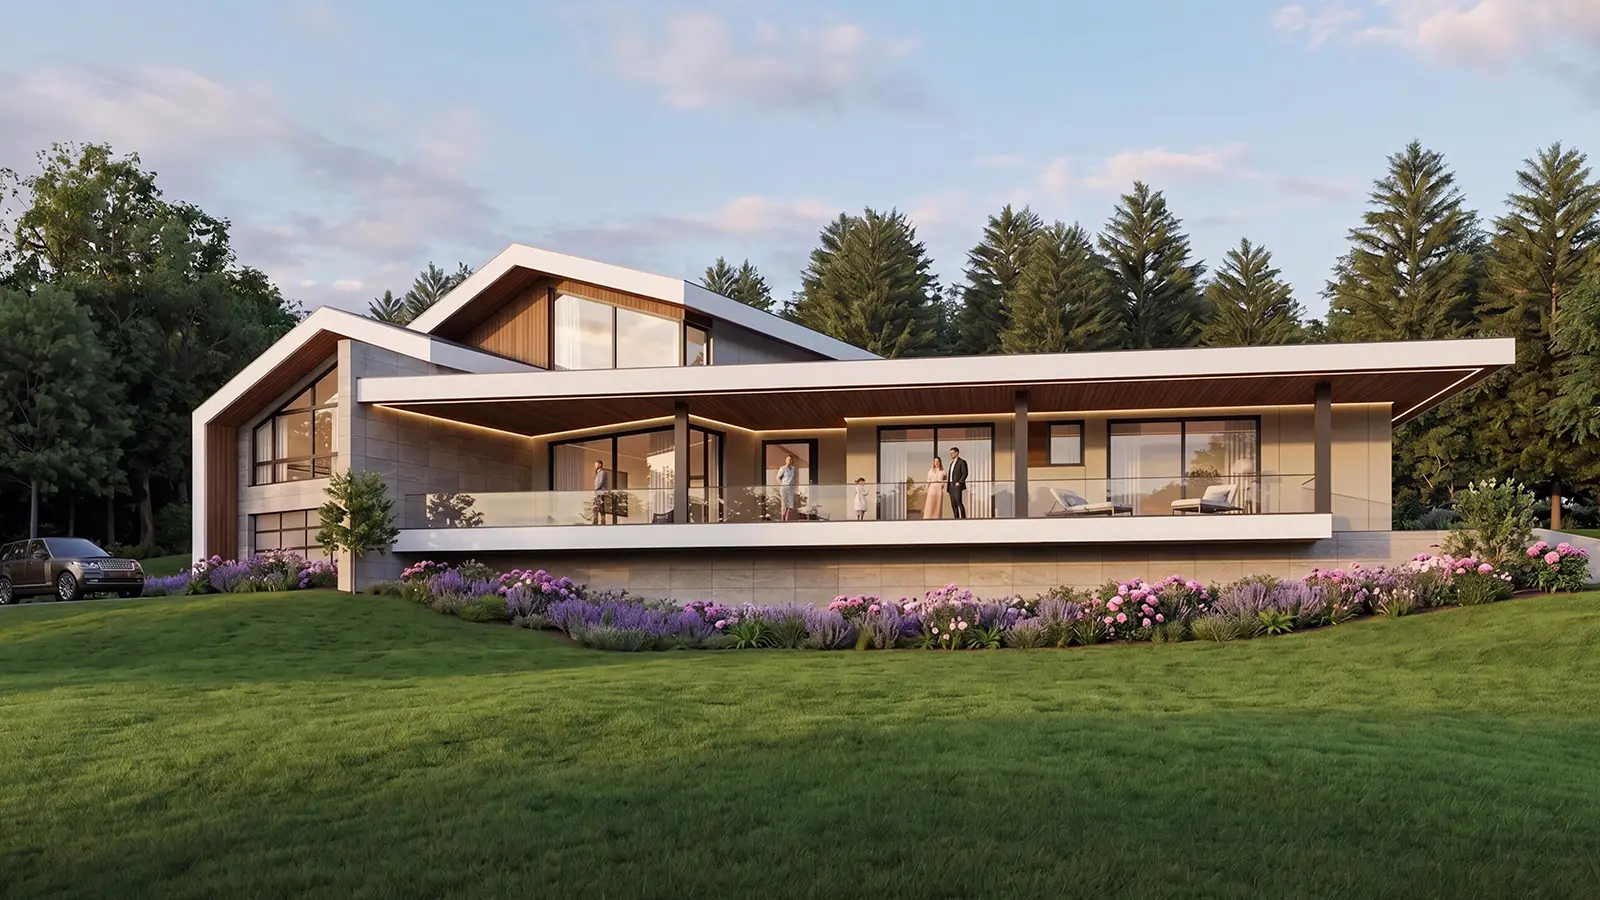
3 Bed + Office · 3.5 Bath · 410 m²
View model →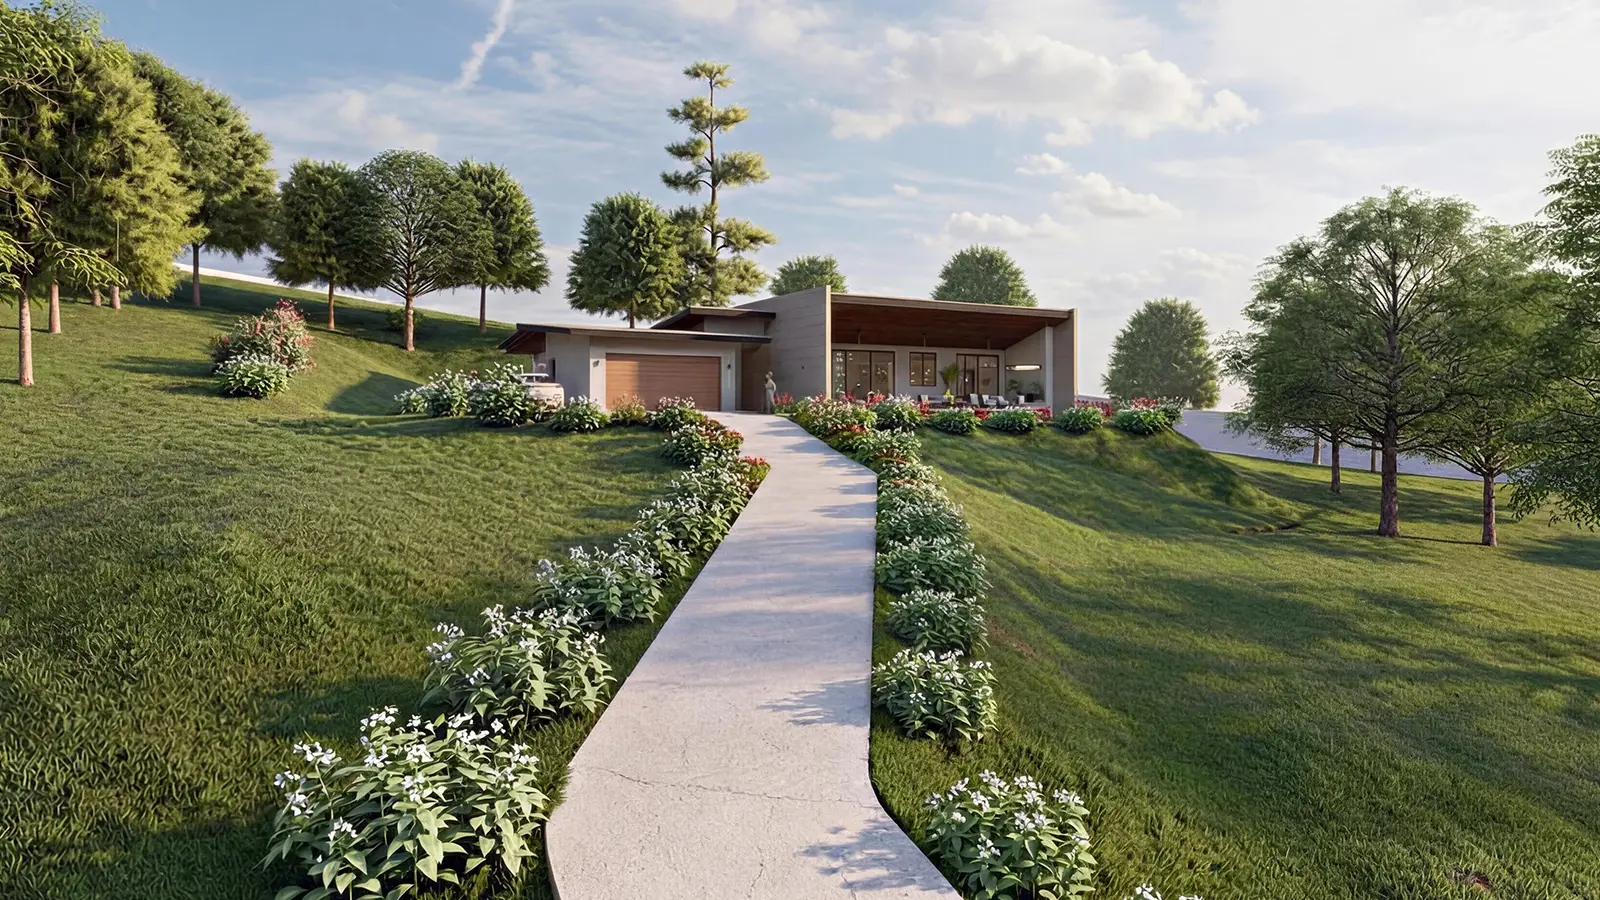
2 Bed · 2.5 Bath · 280 m²
View model →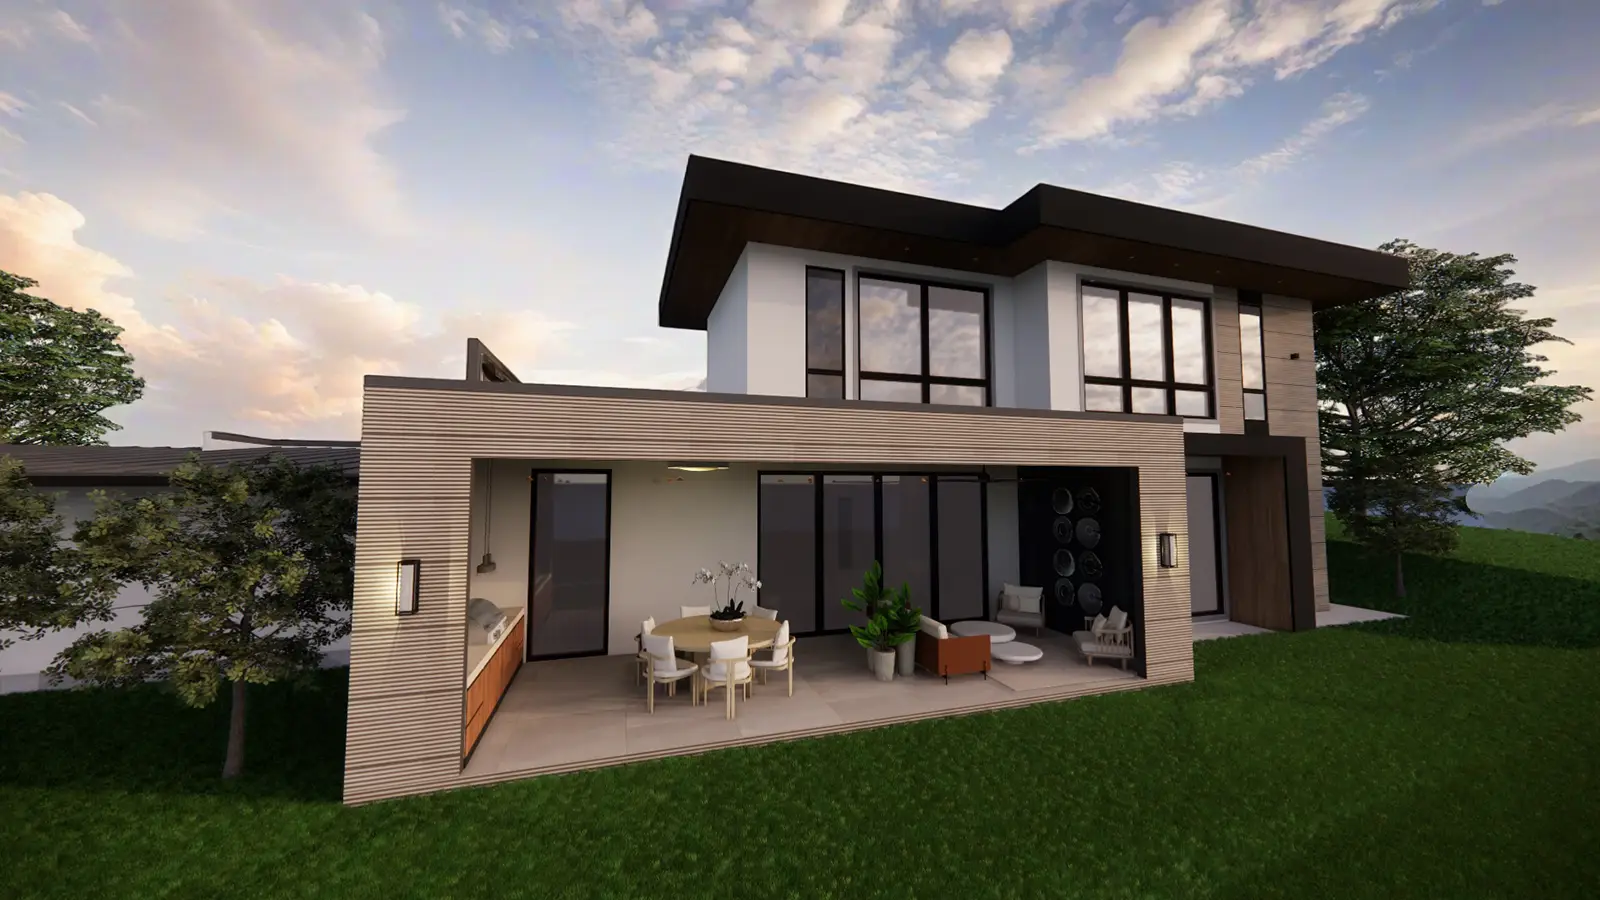
3 Bed + Den · 3.5 Bath · 340 m²
View model →2 Bed · 2.5 Bath · 280 m²
View model →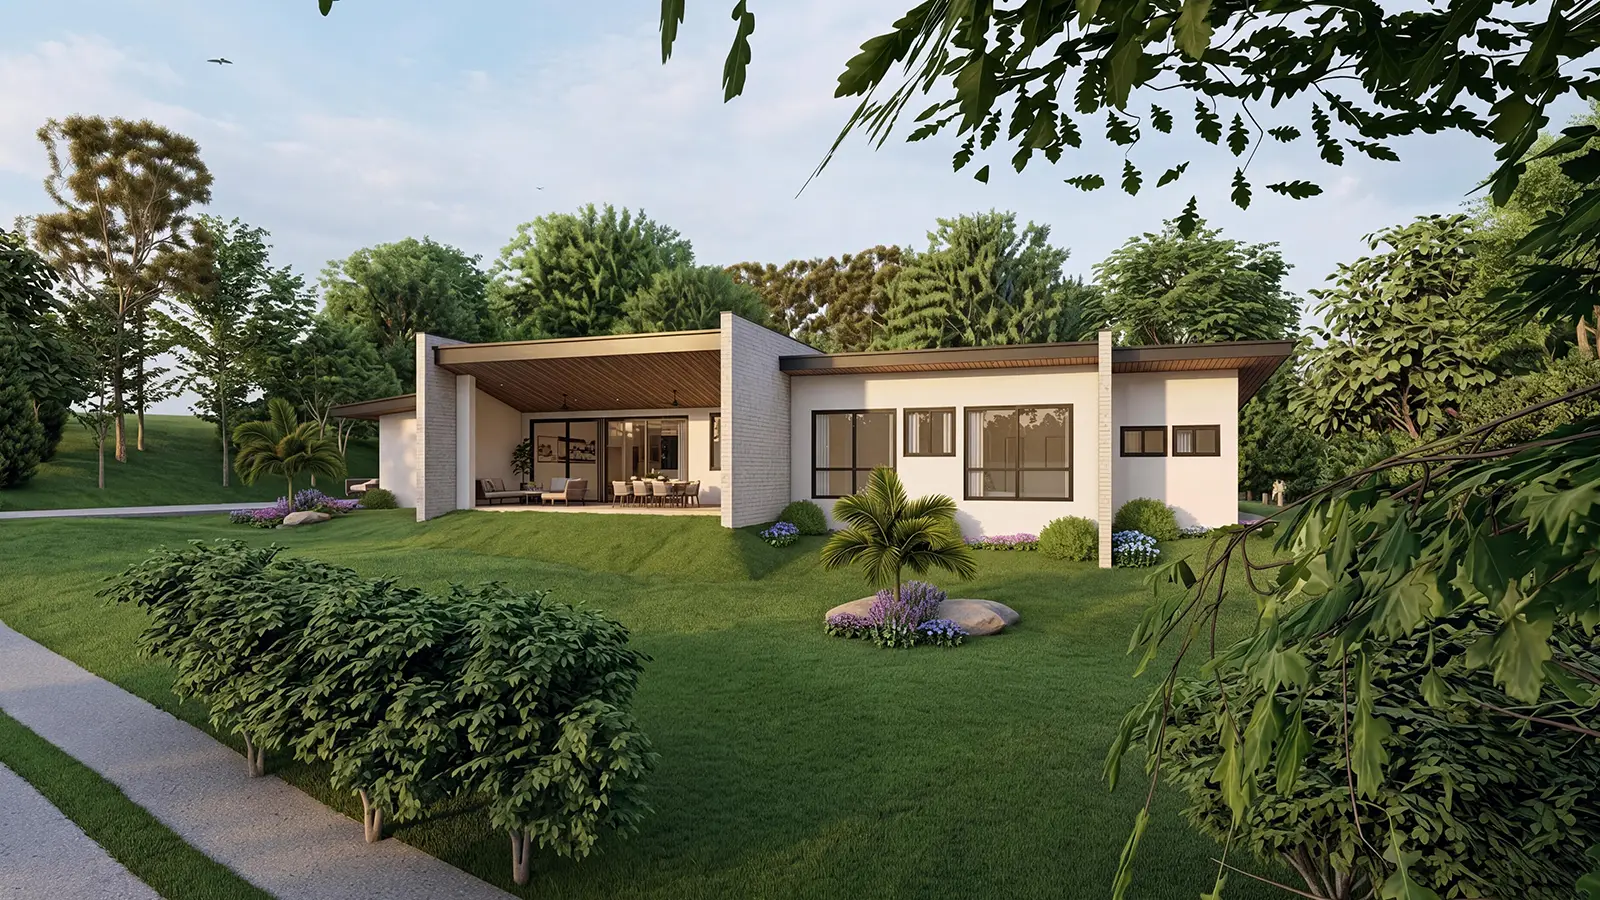
2 Bed · 2.5 Bath · 280 m²
View model →