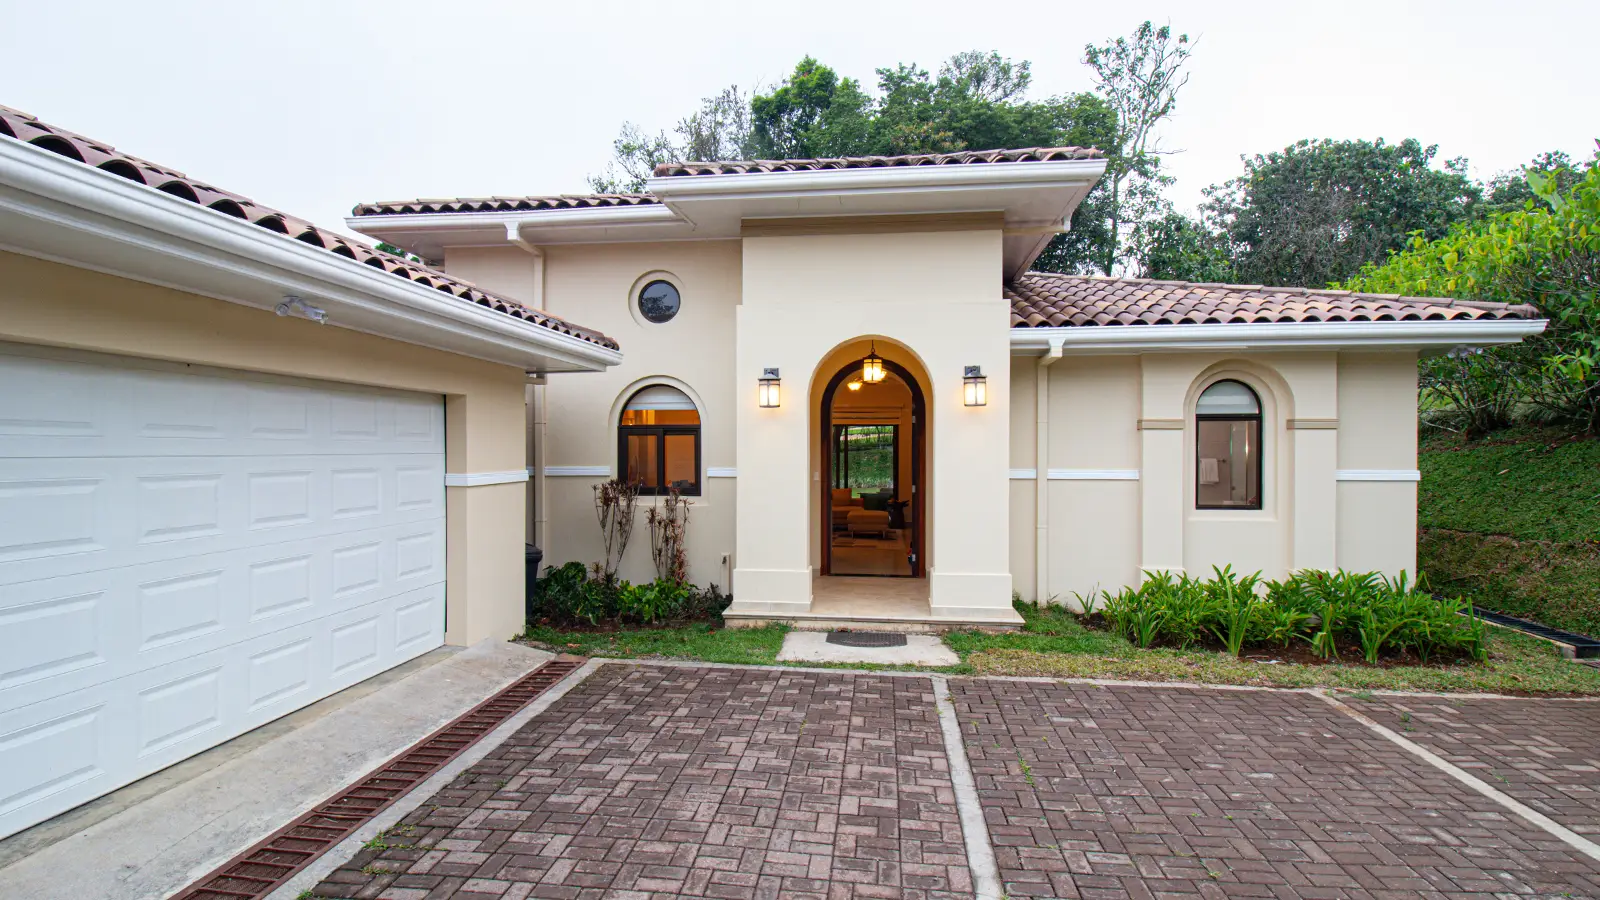
Fairway Duplex
2 Bed + Study · 2 Bath · 150 m²
View model →Lot 25
An elegant luxury home for refined daily living.
Overview
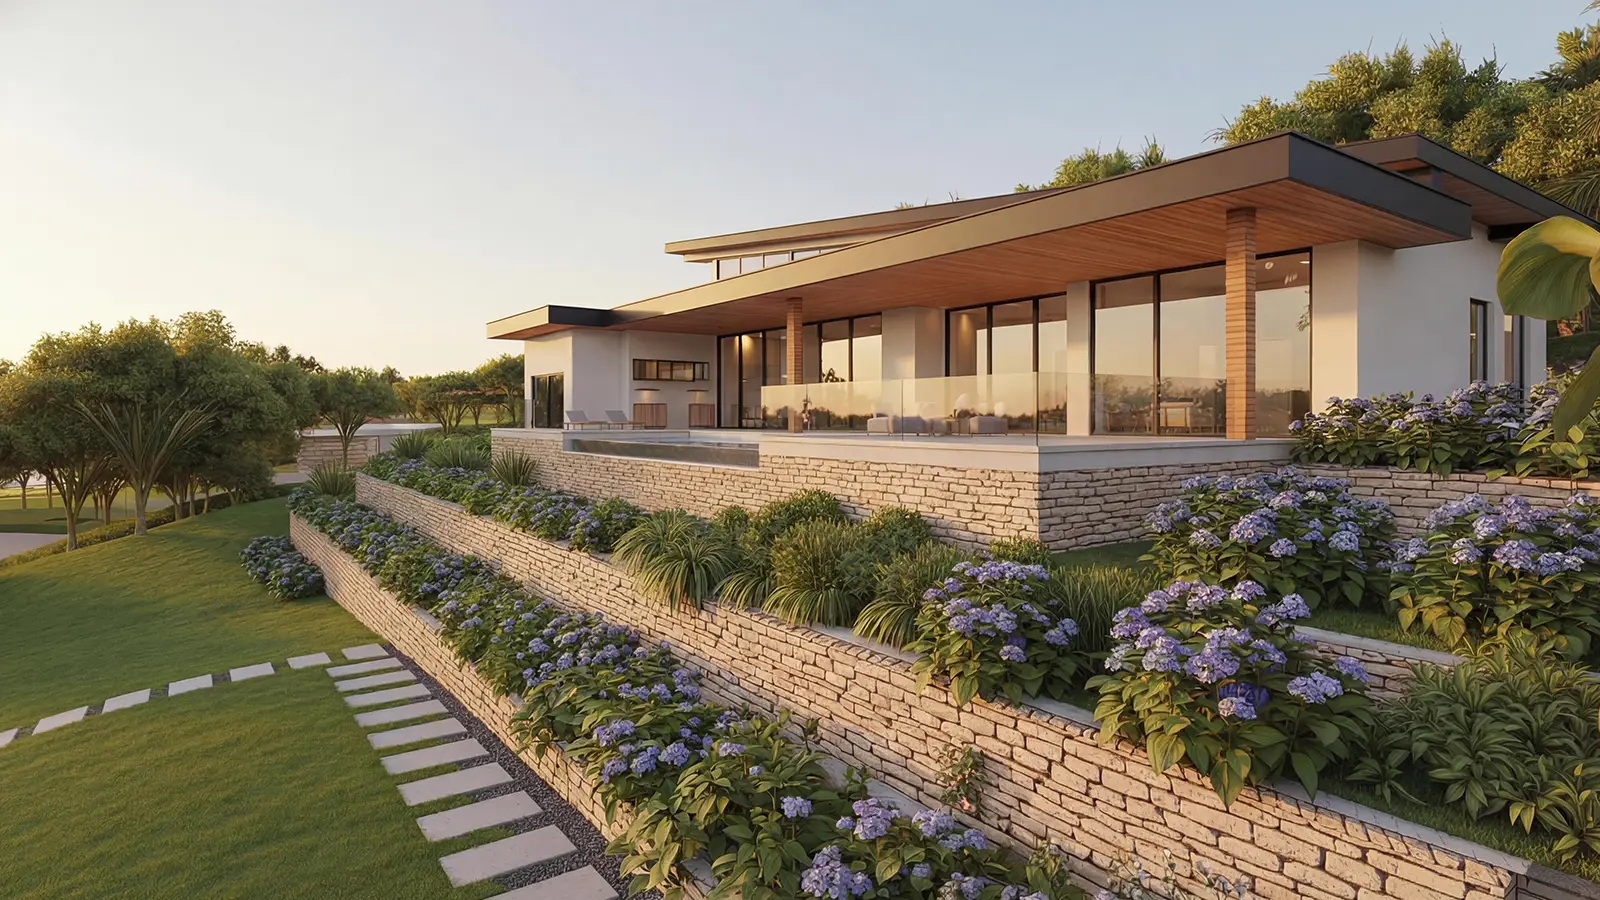
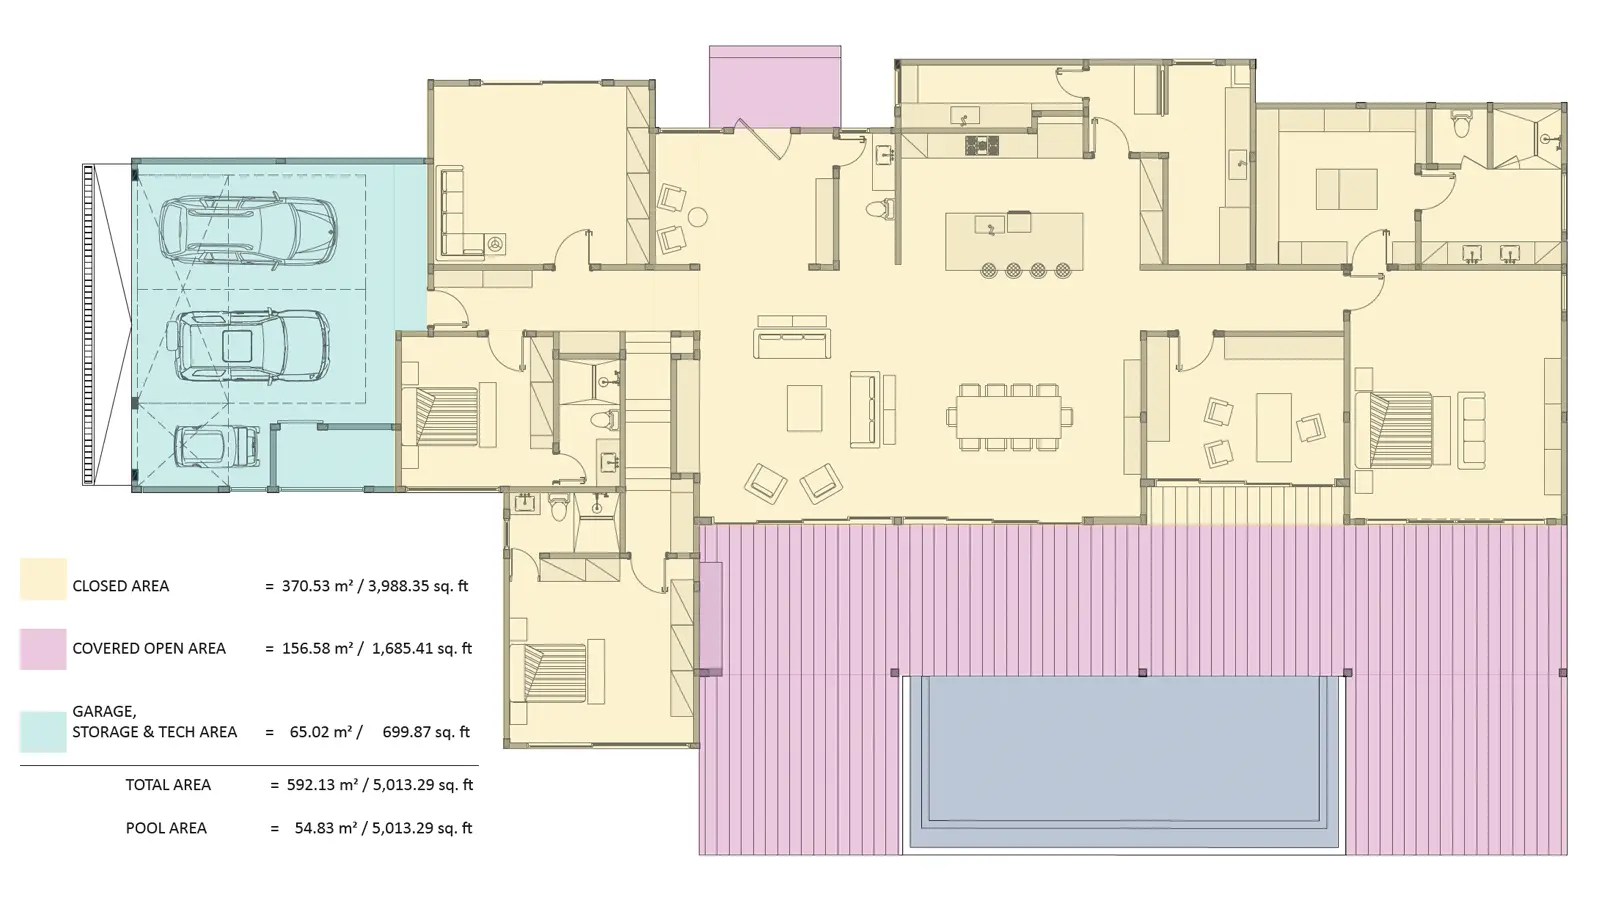
Pollux is a spacious, elegant luxury home set on a large lot that affords both privacy and remarkable views. A balanced, considered layout gives way to open social areas and a deck and infinity pool that look out over an expansive garden — a home designed for comfortable, refined living. Multiple bedrooms, a private office, and dedicated service areas make it equally suited to family life as a primary residence or as a sophisticated retreat.
Specifications
Our in-house architects, designers, and engineers oversee every detail, and finishes can be customized upon request.
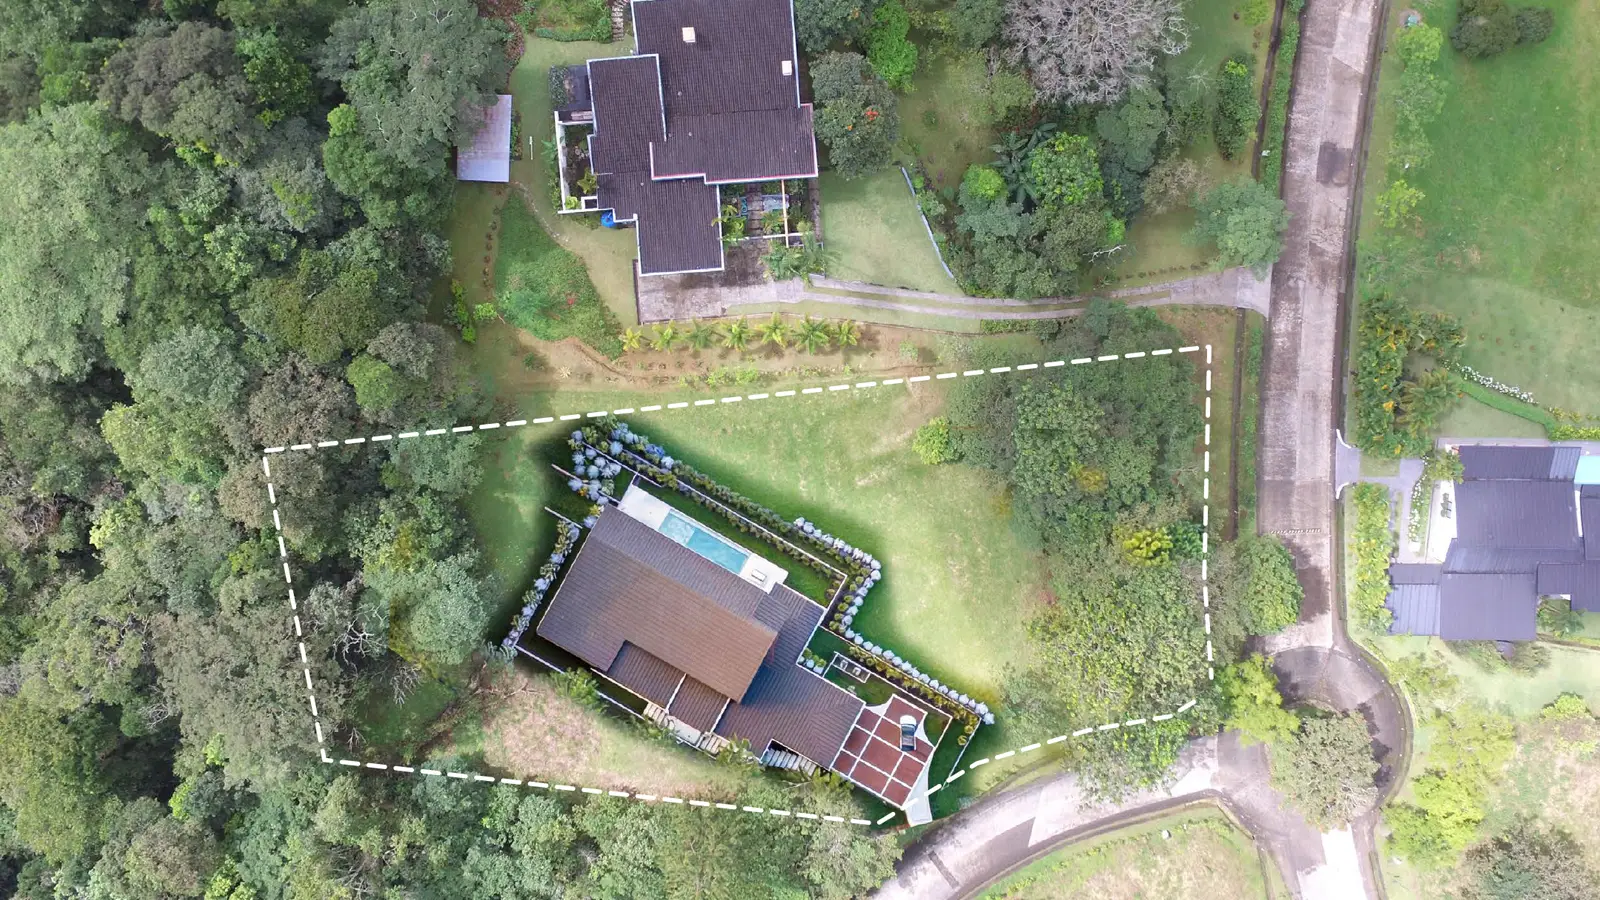
Aerial diagram
A bird's-eye view of the lot within the Lucero community, showing orientation, neighboring features, and proximity to the golf course and amenities:
Gallery
Other home models
2 Bed + Study · 2 Bath · 150 m²
View model →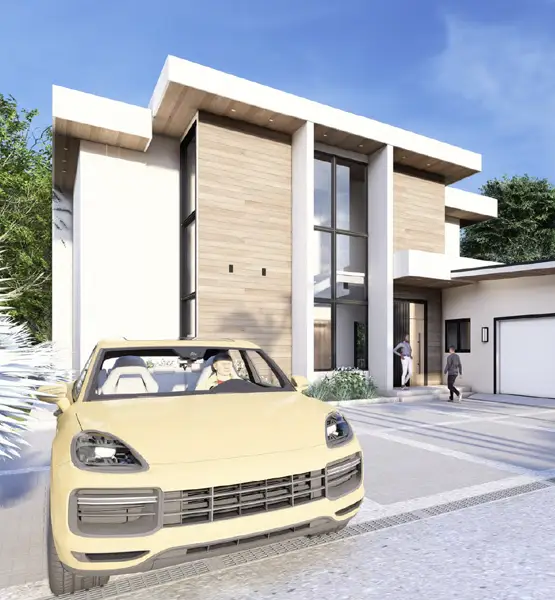
3 Bed + Den · 3.5 Bath · 325 m²
View model →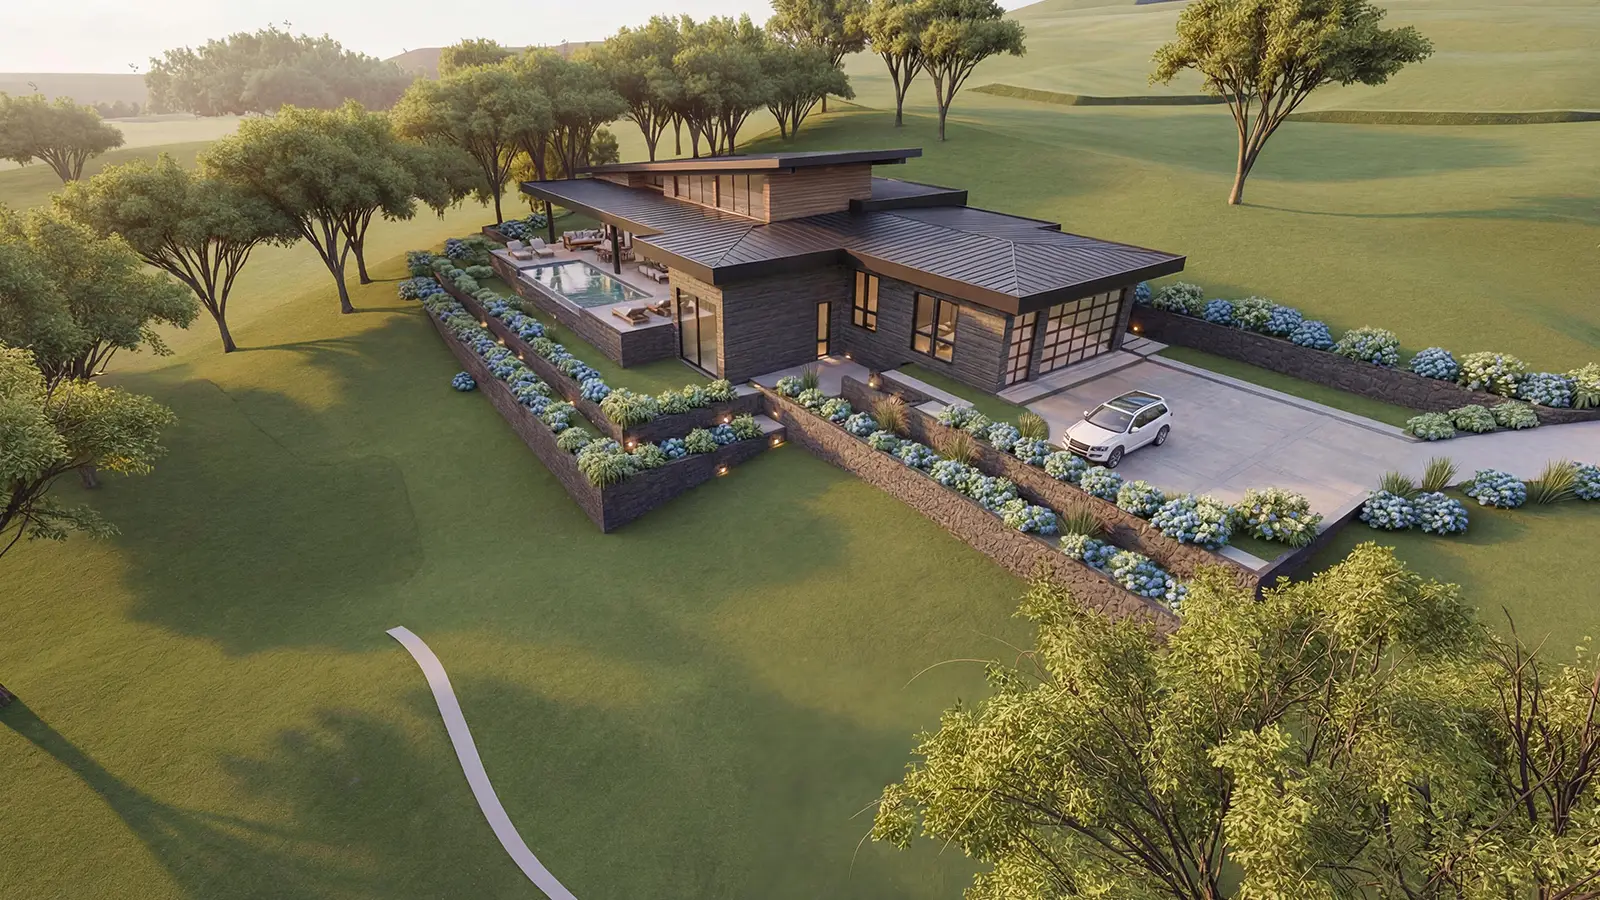
3 Bed + Office + Studio · 3.5 Bath · 400 m²
View model →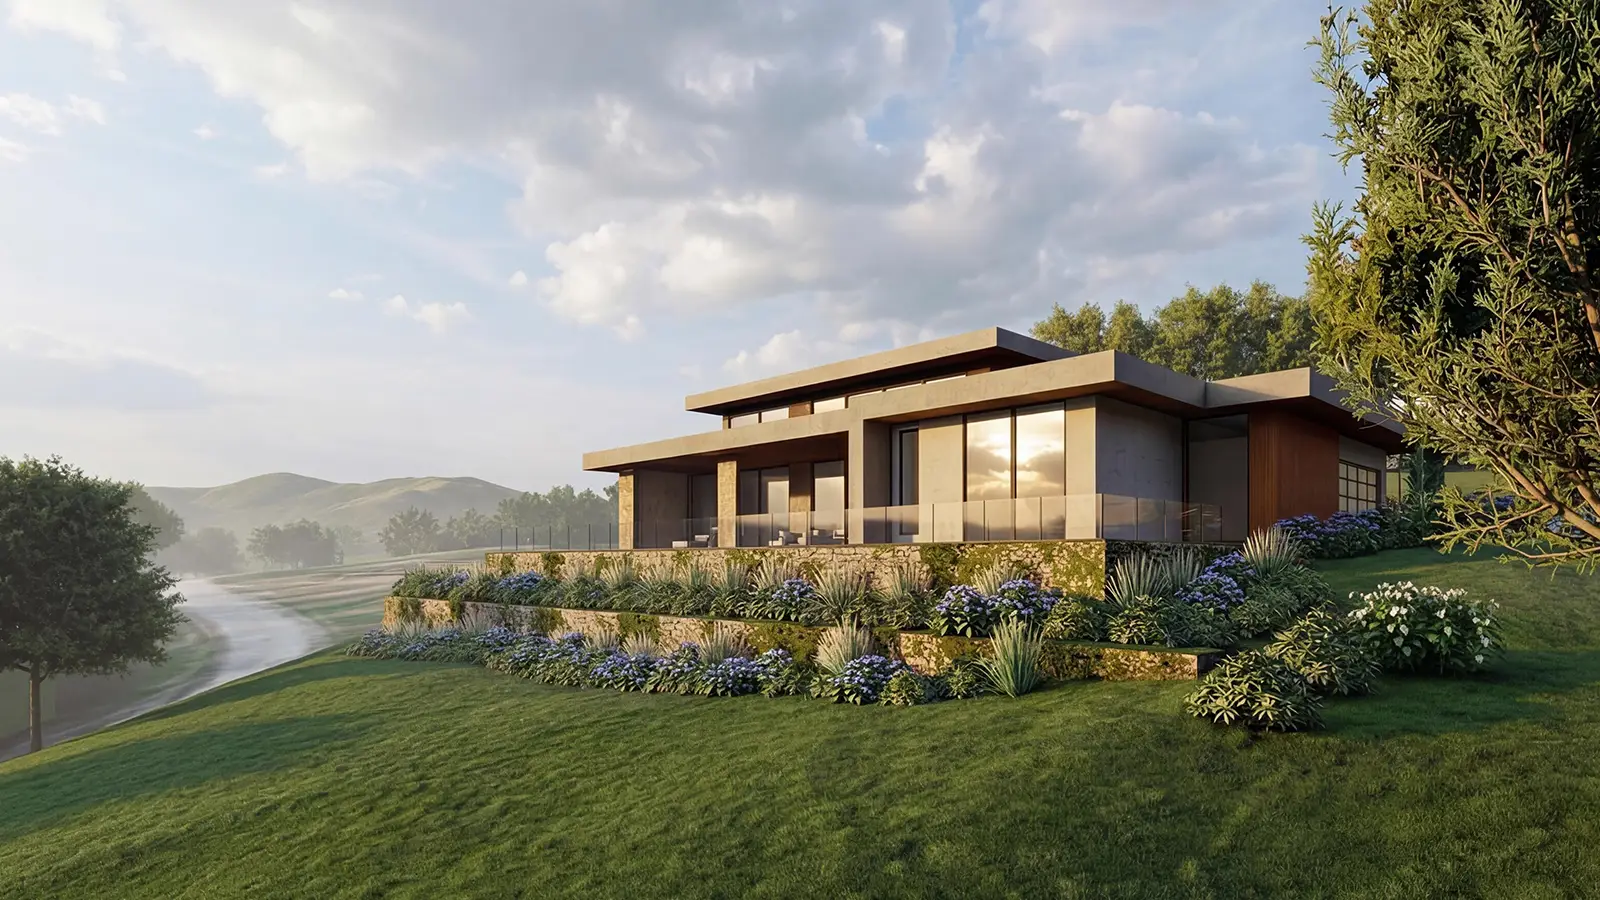
3 Bed + Office · 3.5 Bath · 399 m²
View model →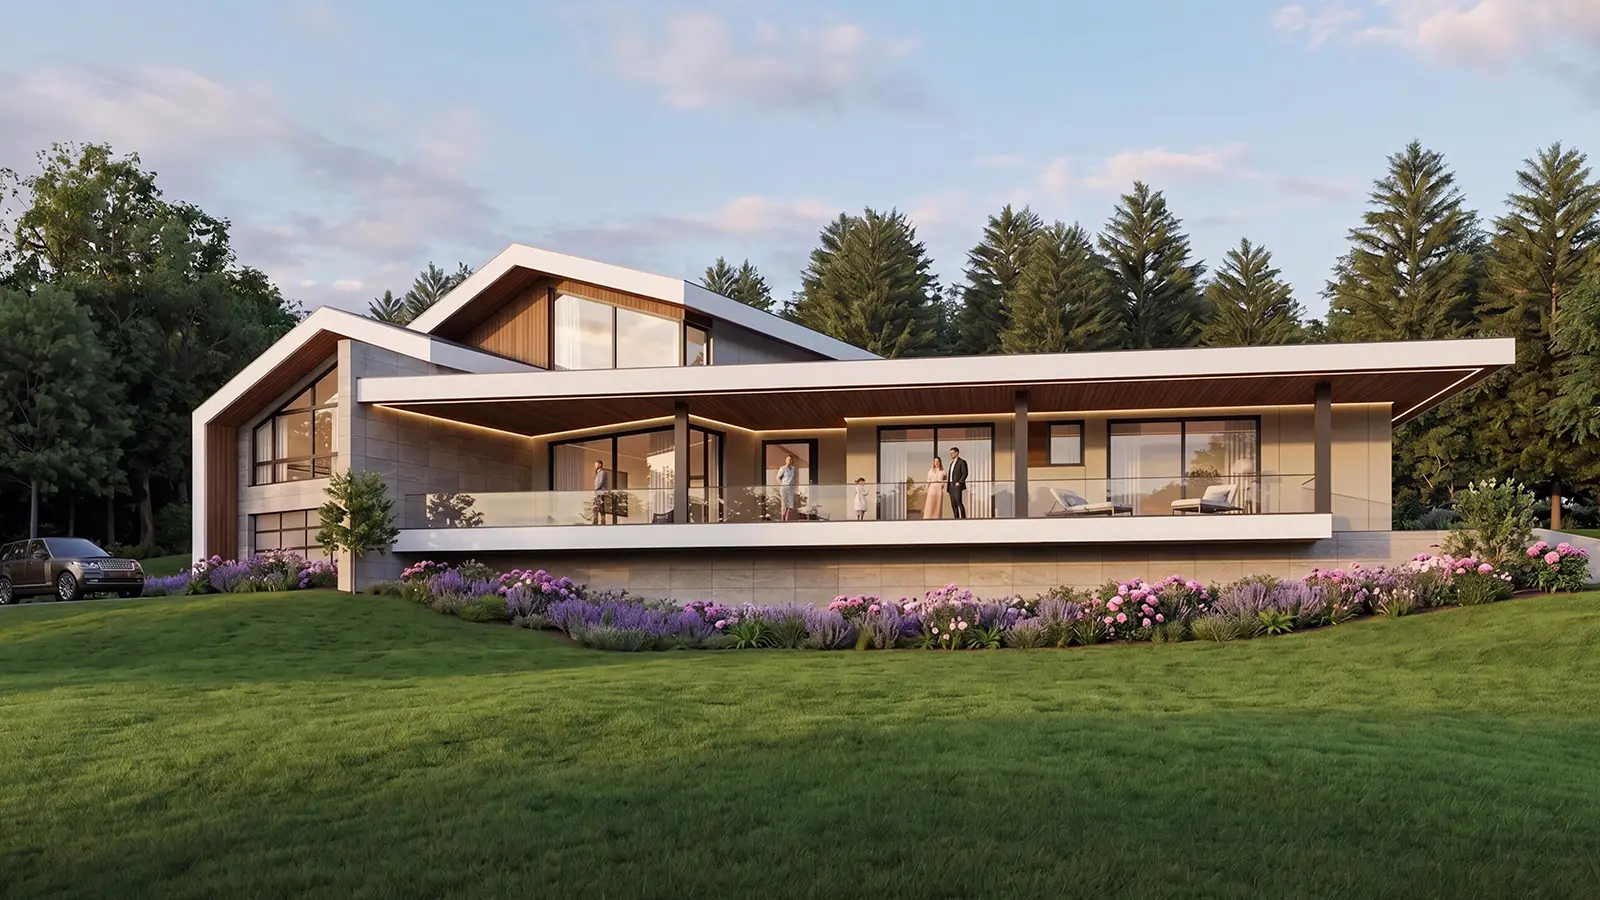
3 Bed + Office · 3.5 Bath · 410 m²
View model →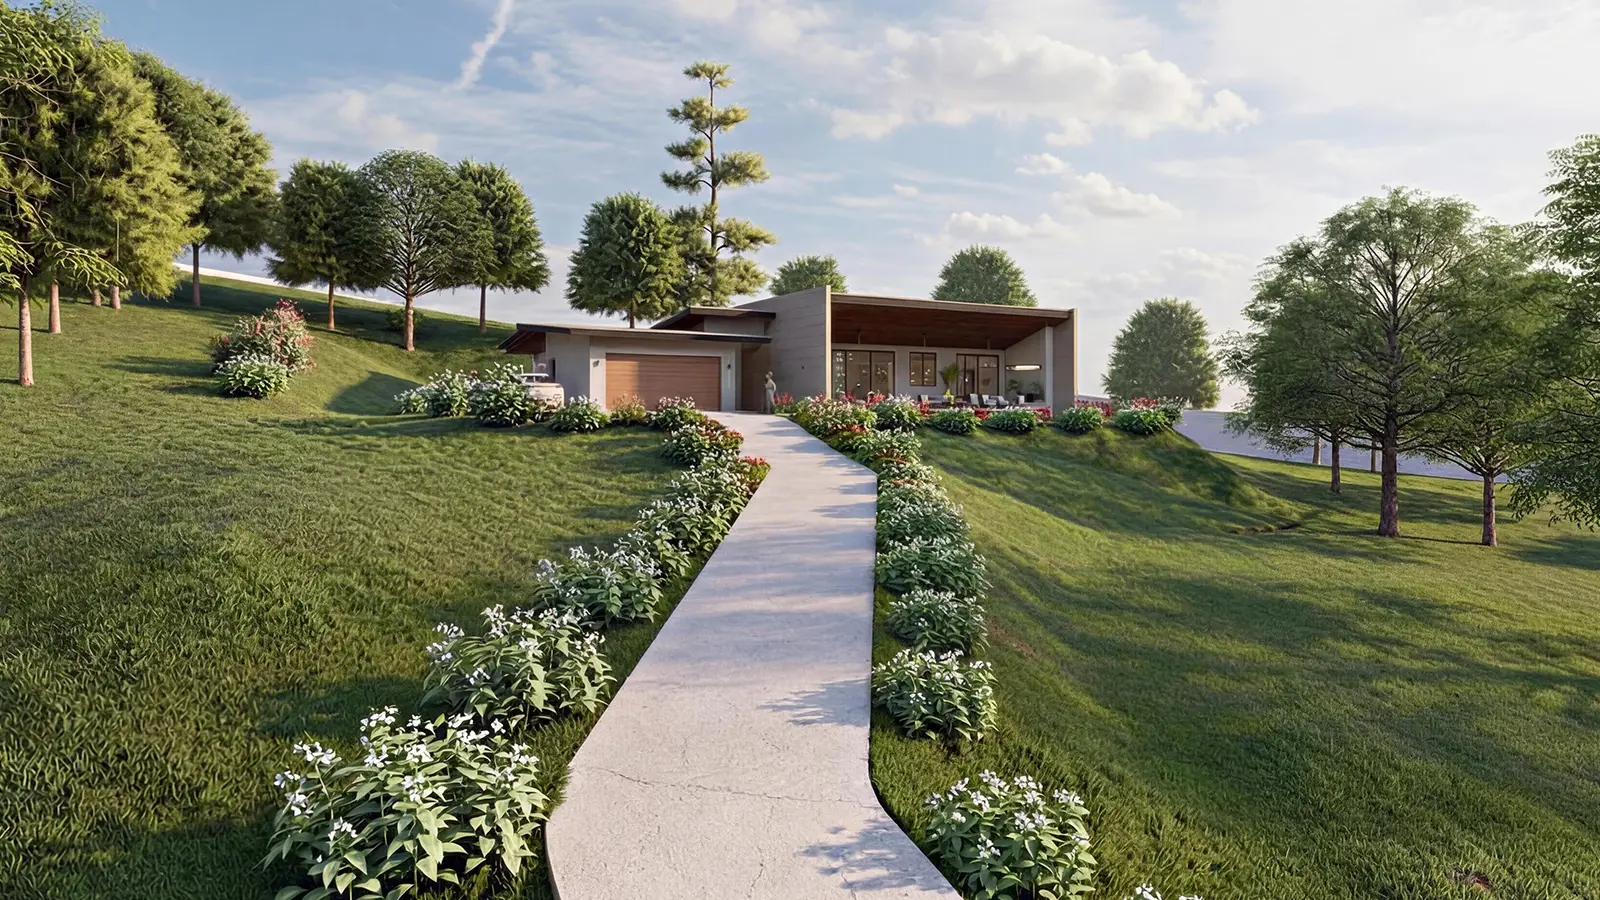
2 Bed · 2.5 Bath · 280 m²
View model →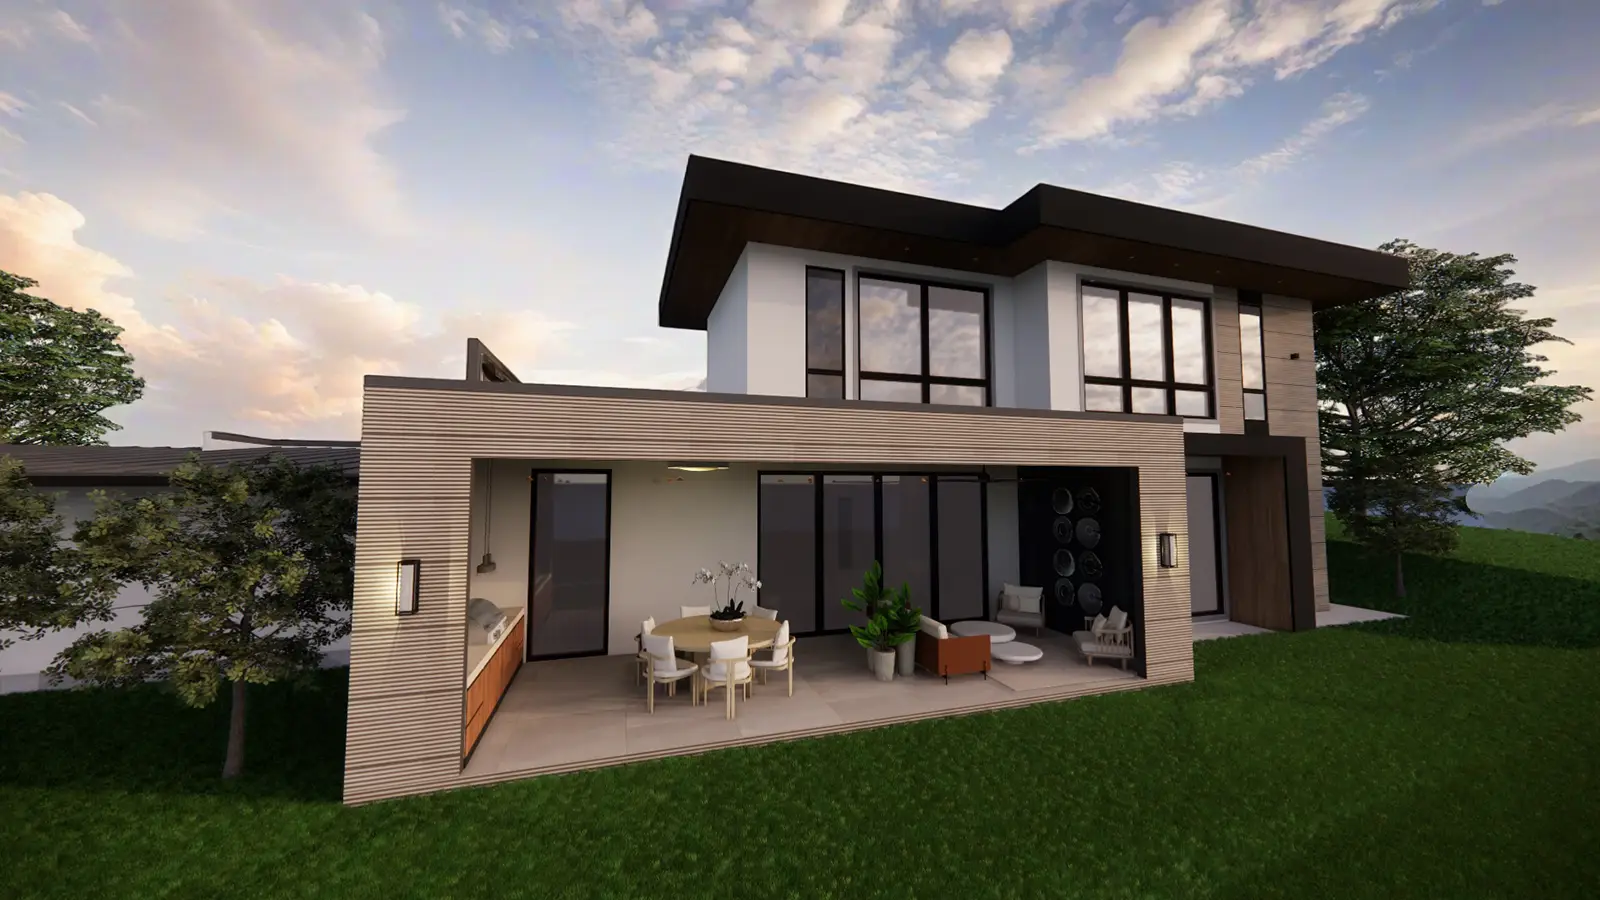
3 Bed + Den · 3.5 Bath · 340 m²
View model →2 Bed · 2.5 Bath · 280 m²
View model →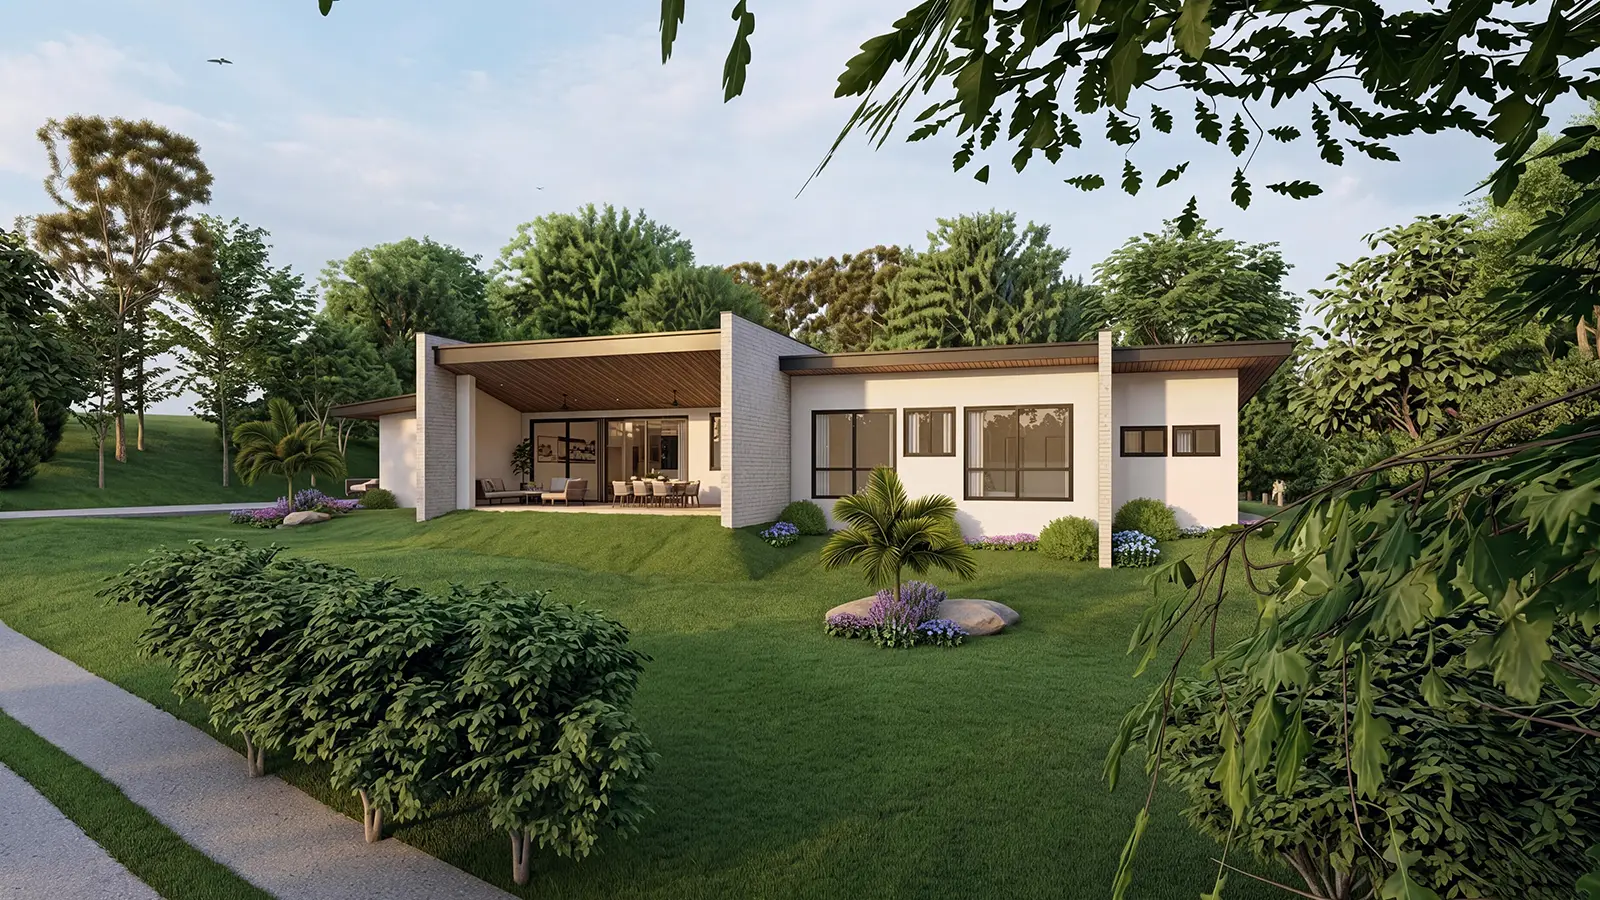
2 Bed · 2.5 Bath · 280 m²
View model →