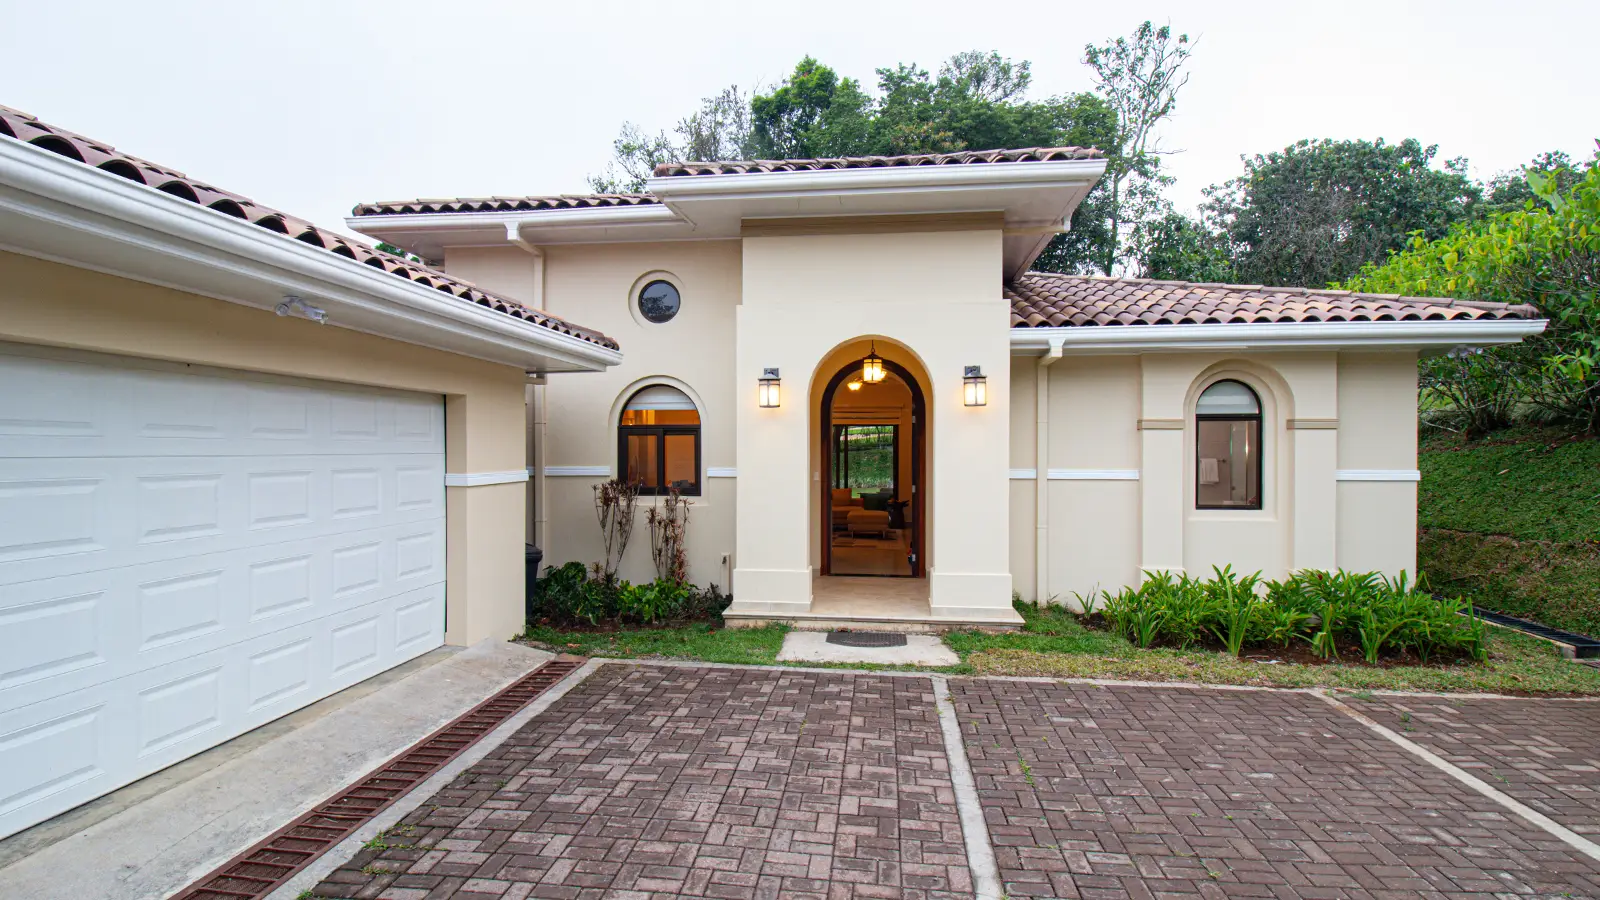
Fairway Duplex
2 Bed + Study · 2 Bath · 150 m²
View model →Lot 45B
A harmonious blend of functionality and warmth.
Overview
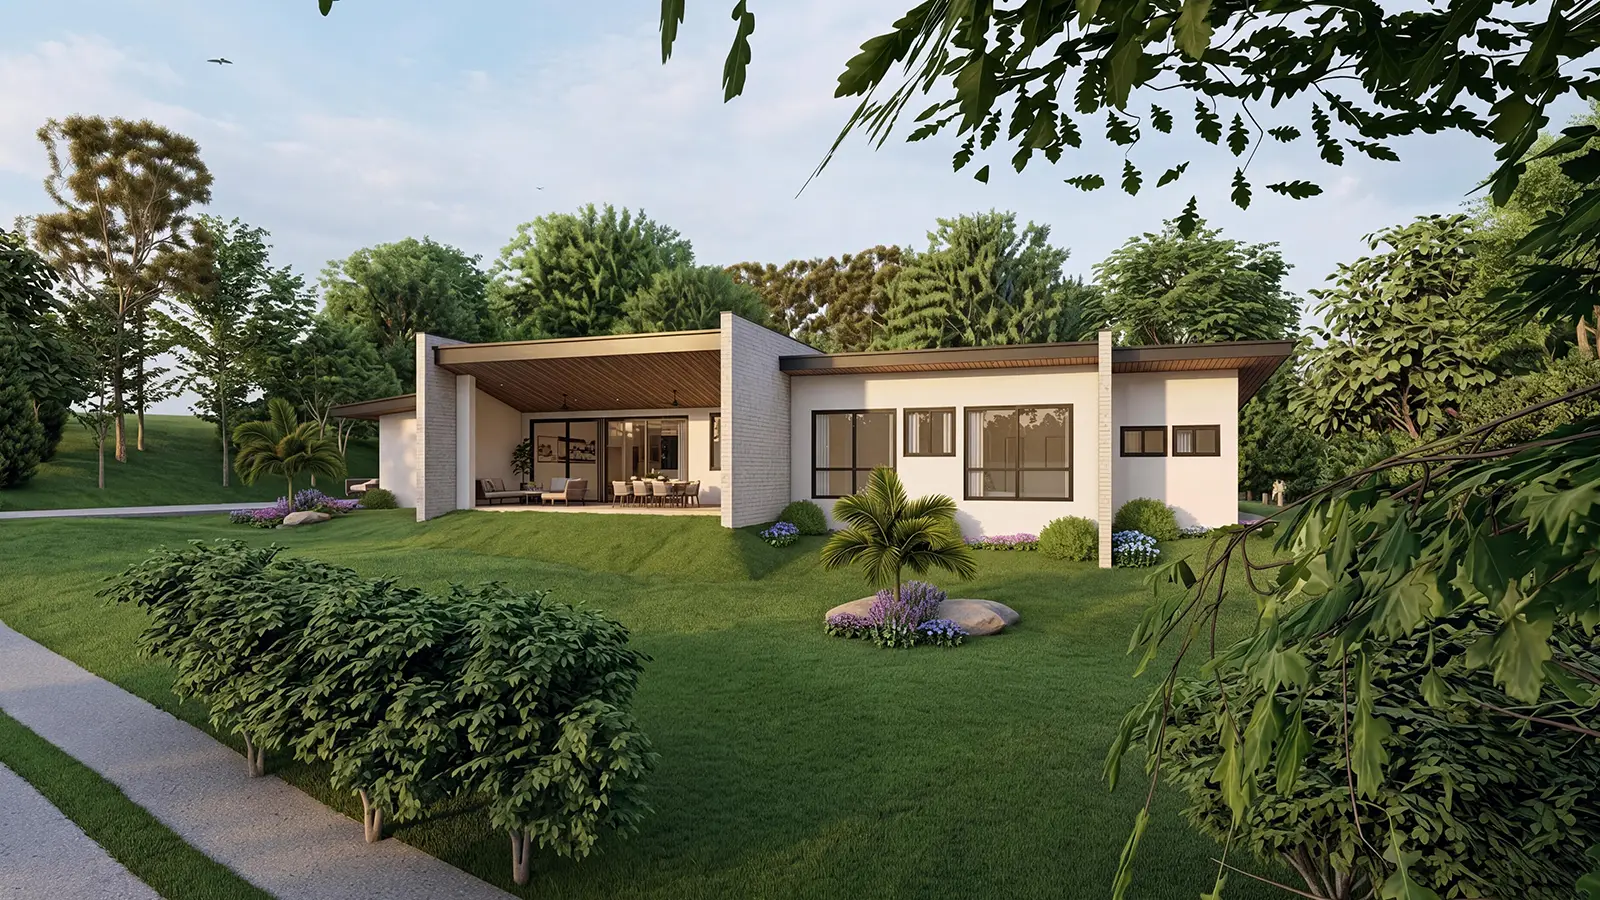
Clavel presents a harmonious blend of functionality and warmth, thoughtfully designed with an open-plan layout that connects the living, dining, and outdoor terrace areas. The result is a space that feels both relaxed and intuitive. Ideal as a vacation residence or an accessible investment in Lucero, it offers a refined balance of comfort, ease, and style.
Specifications
Our in-house architects, designers, and engineers oversee every detail, and finishes can be customized upon request.
Aerial diagram
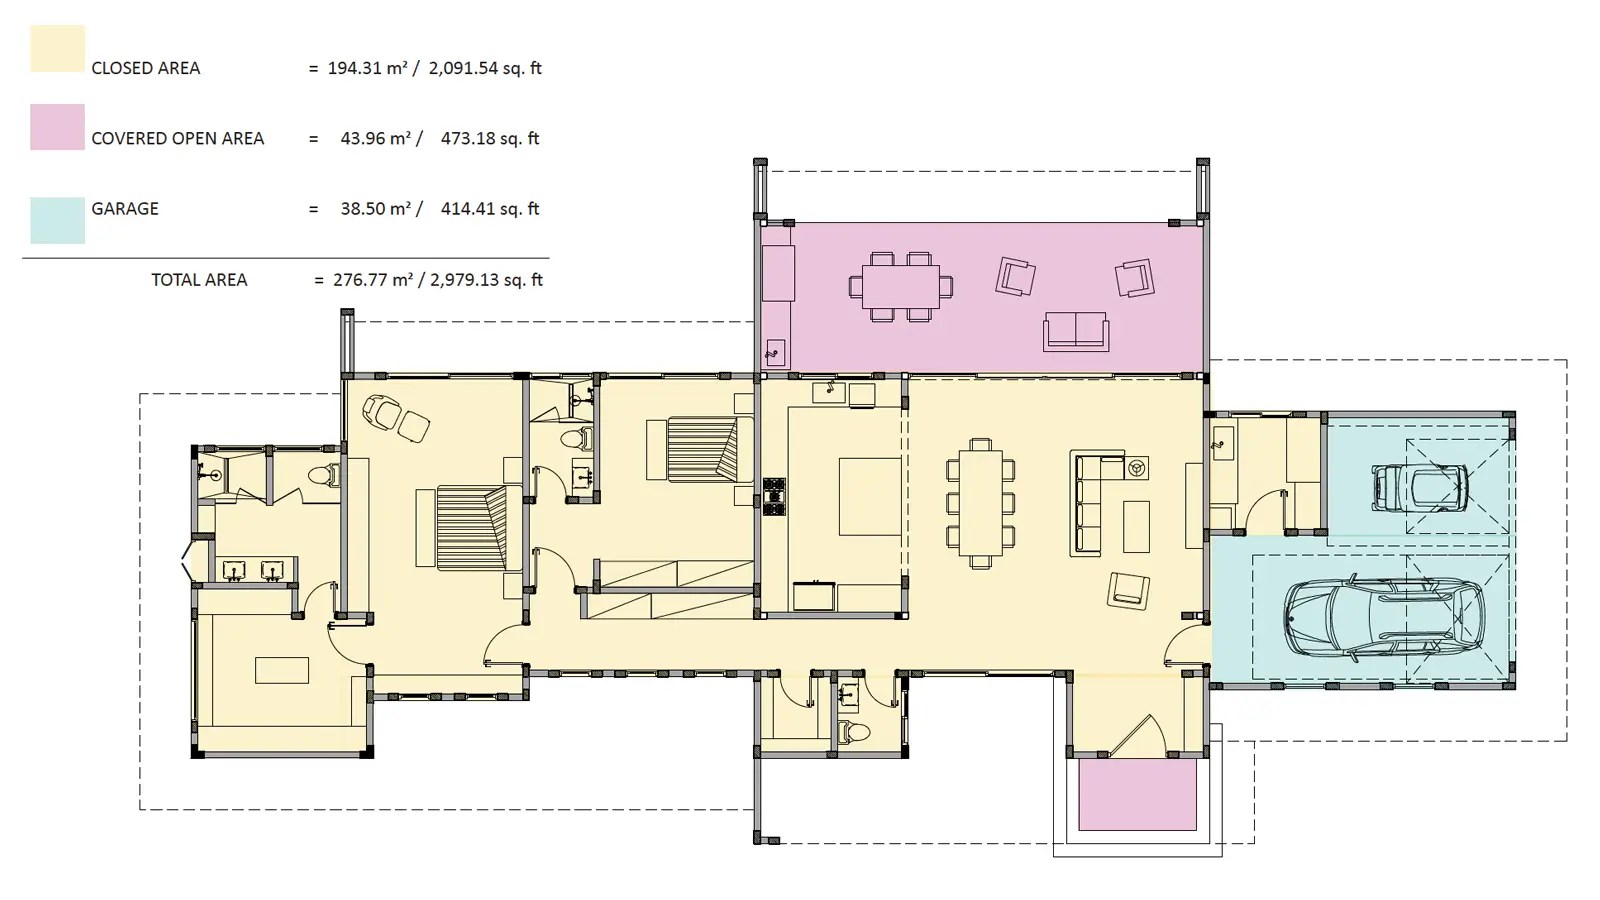
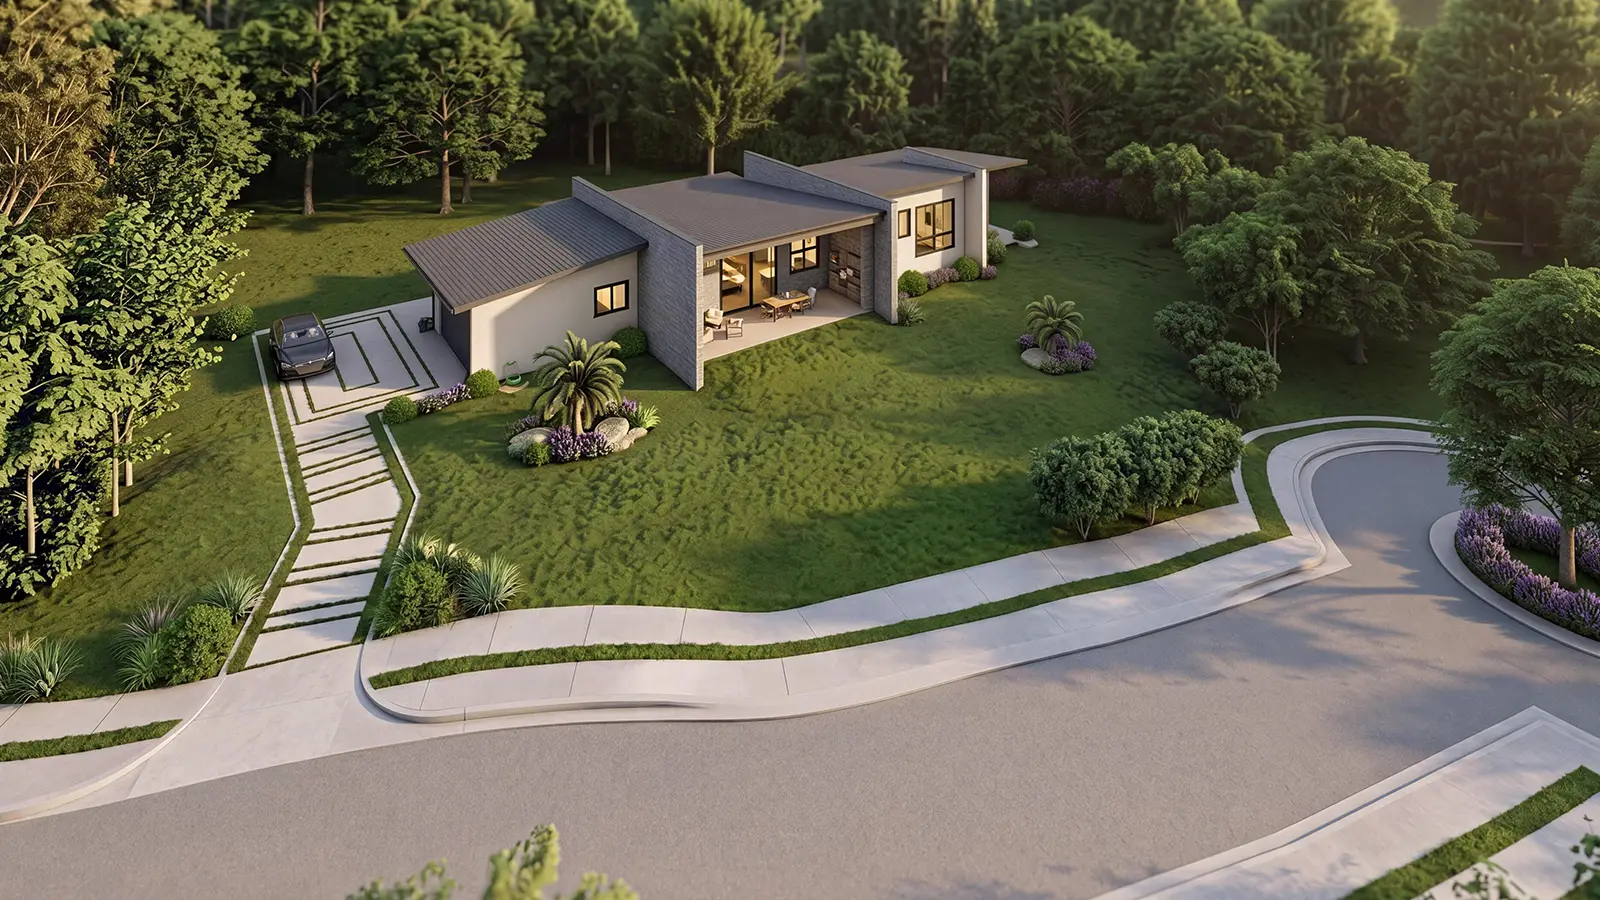
A bird's-eye view of the lot within the Lucero community, showing orientation, neighboring features, and proximity to the golf course and amenities:
Gallery
Other home models
2 Bed + Study · 2 Bath · 150 m²
View model →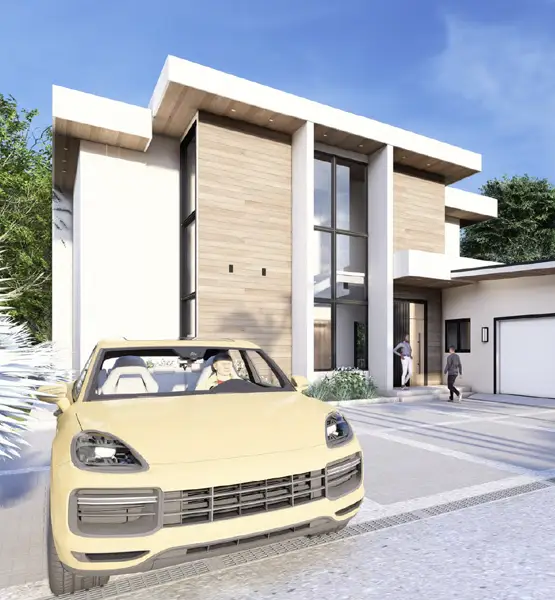
3 Bed + Den · 3.5 Bath · 325 m²
View model →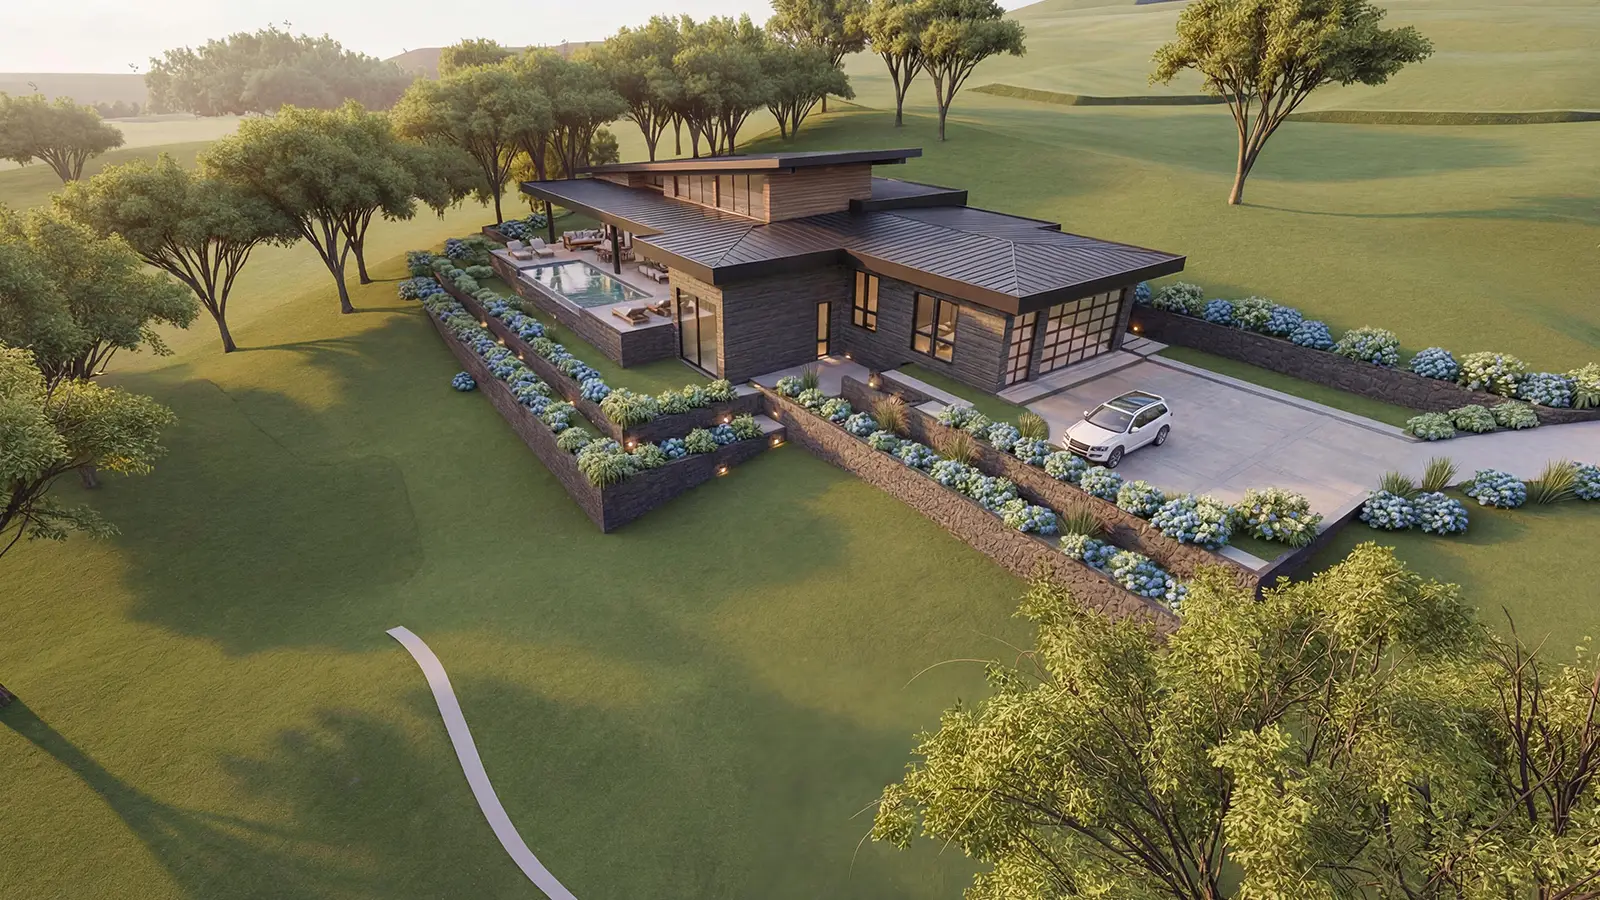
3 Bed + Office + Studio · 3.5 Bath · 400 m²
View model →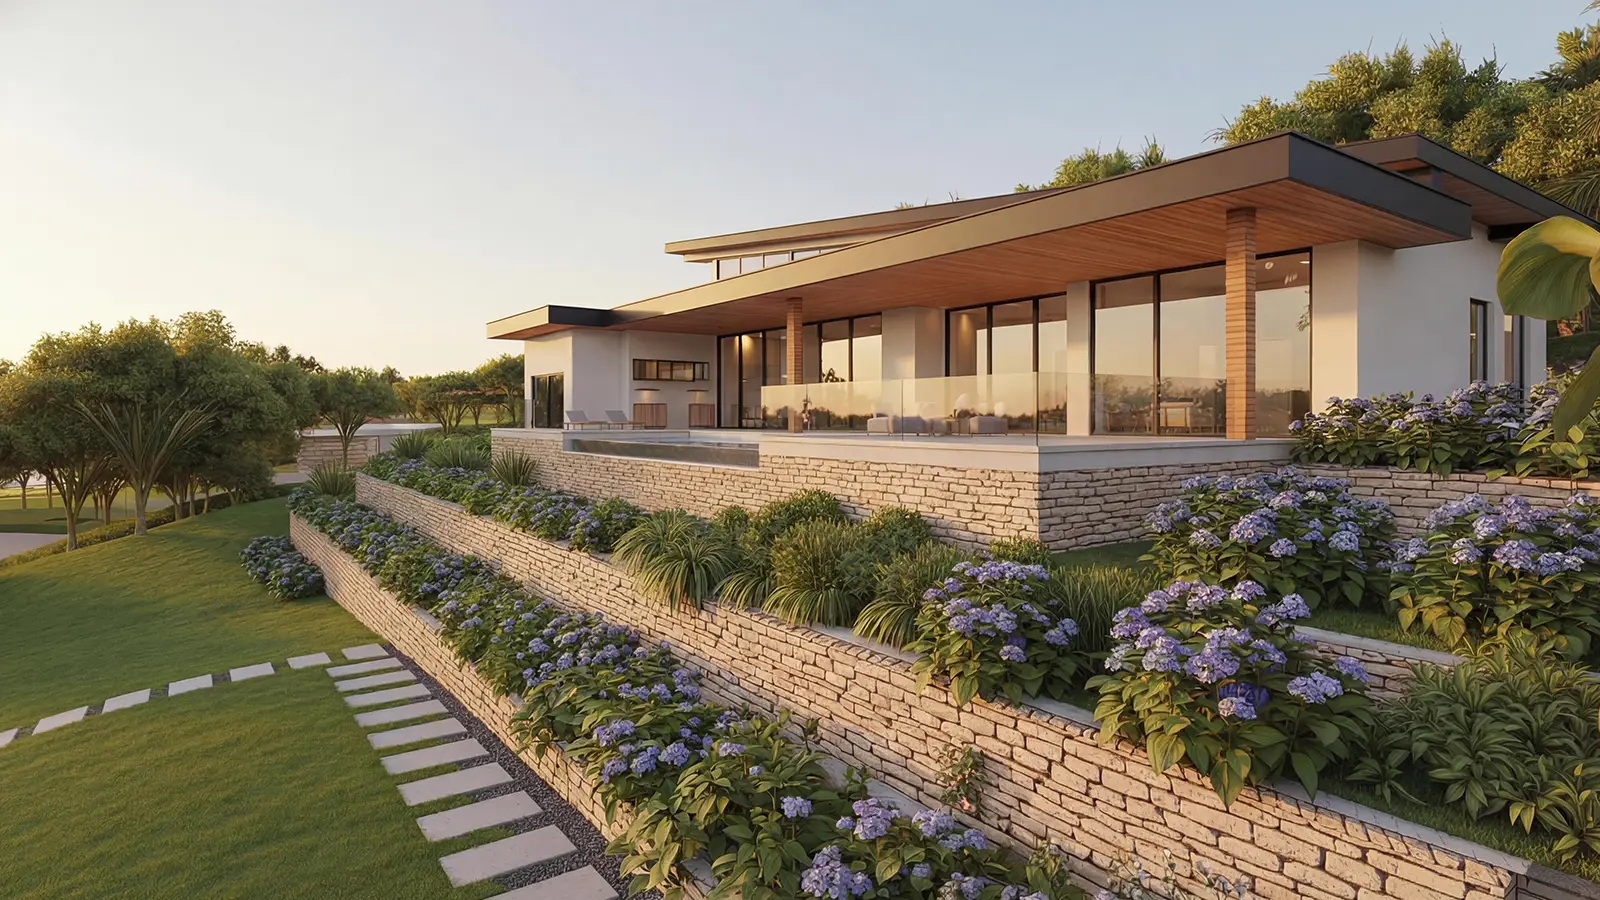
3 Bed + Den + Office · 3.5 Bath · Pool · 655 m²
View model →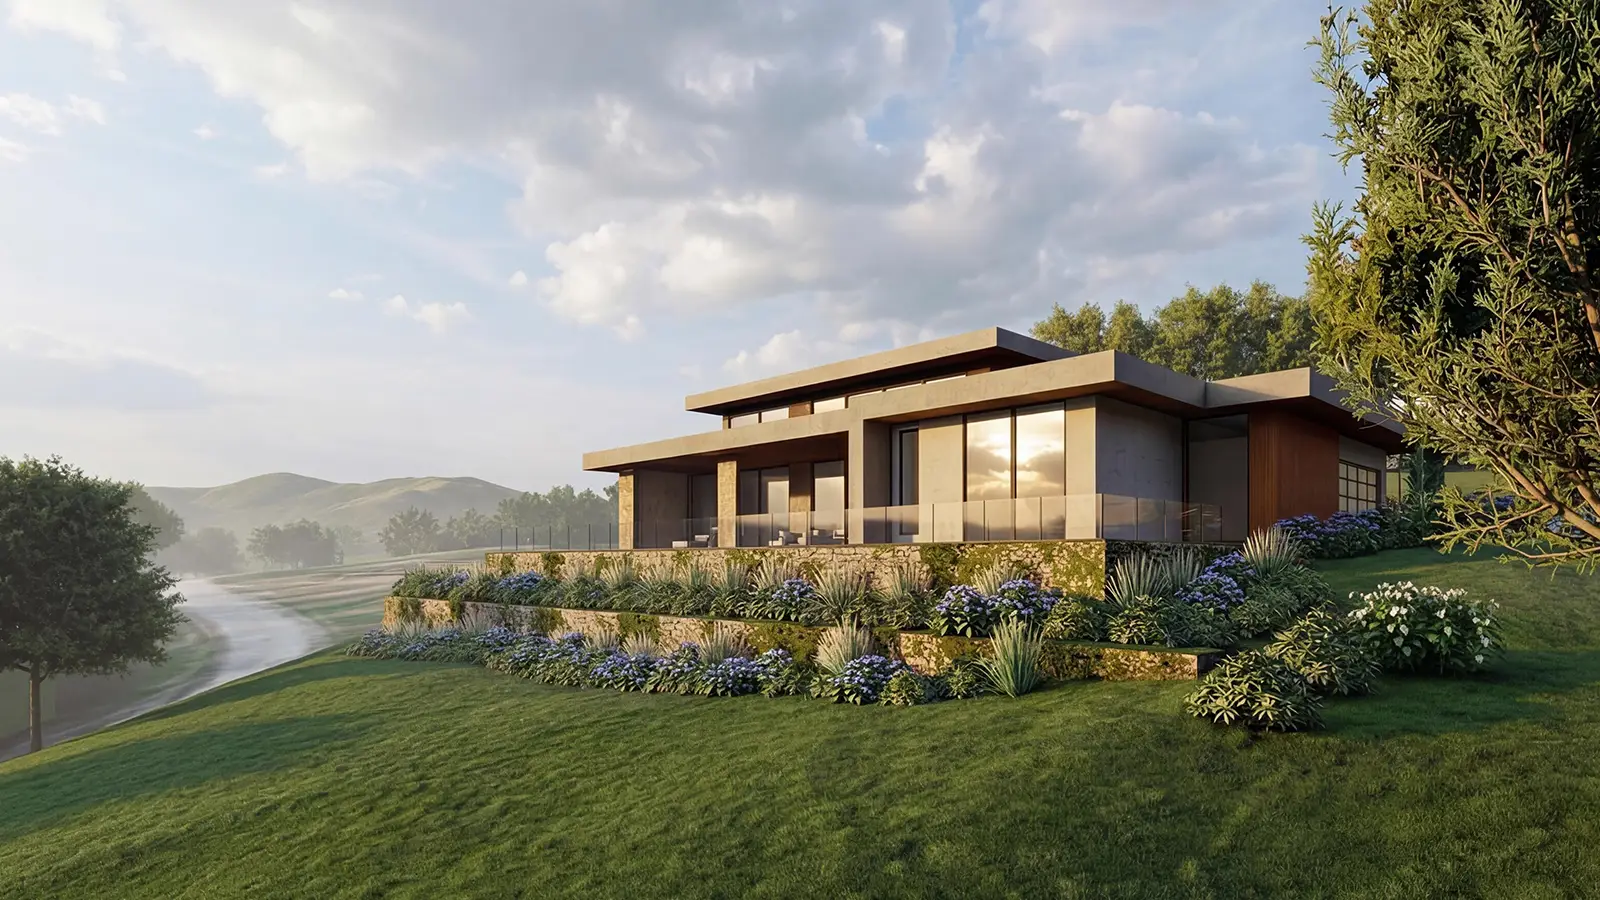
3 Bed + Office · 3.5 Bath · 399 m²
View model →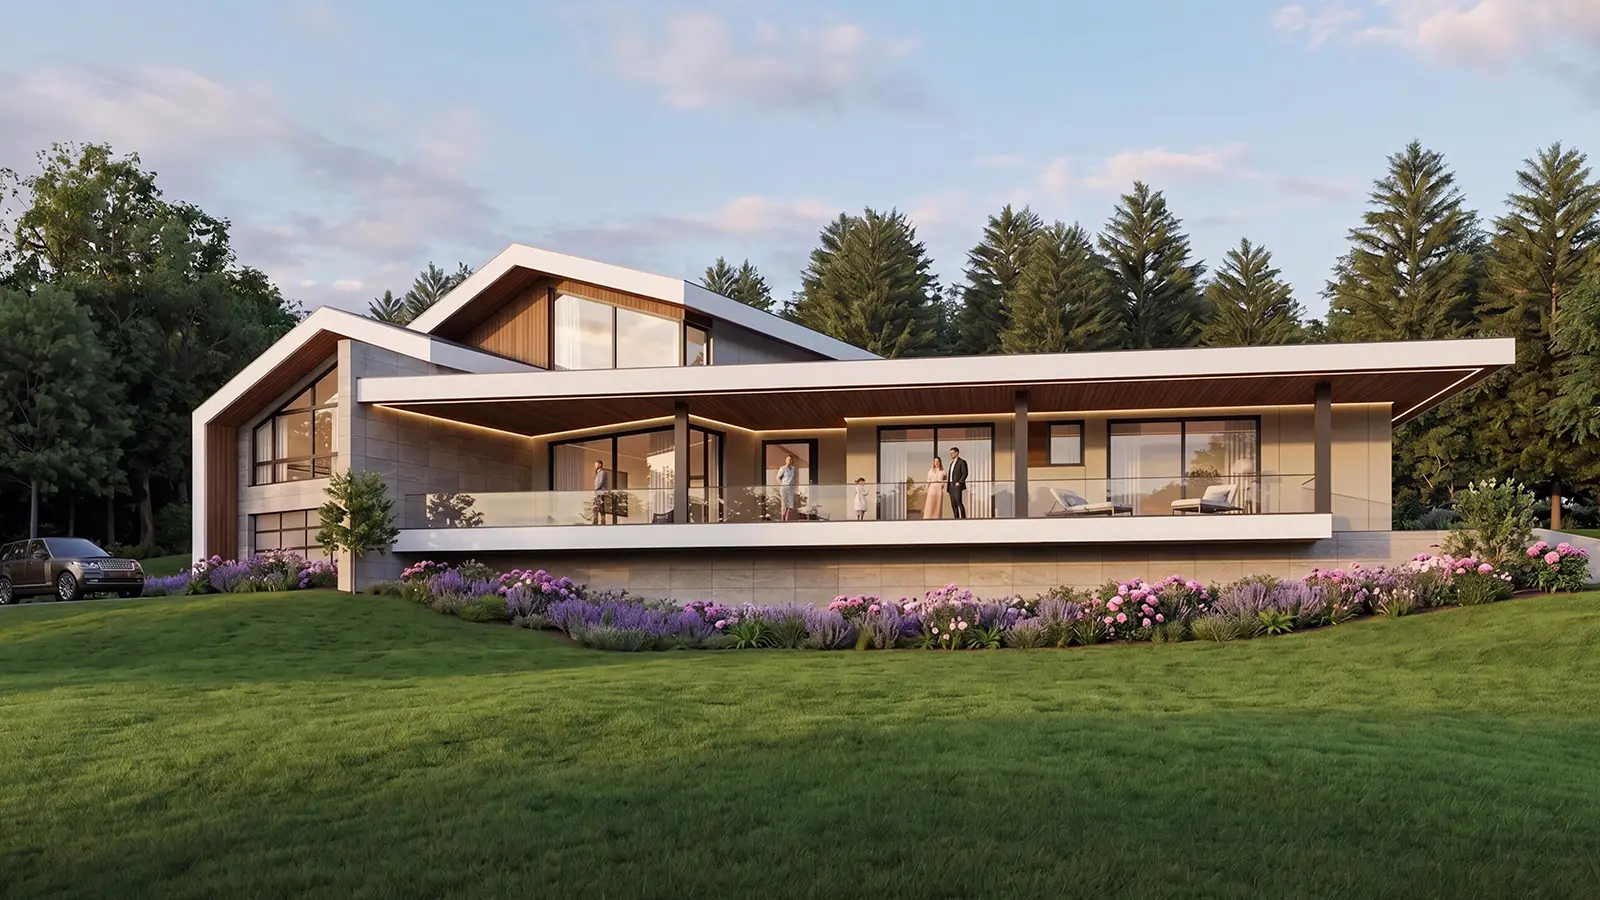
3 Bed + Office · 3.5 Bath · 410 m²
View model →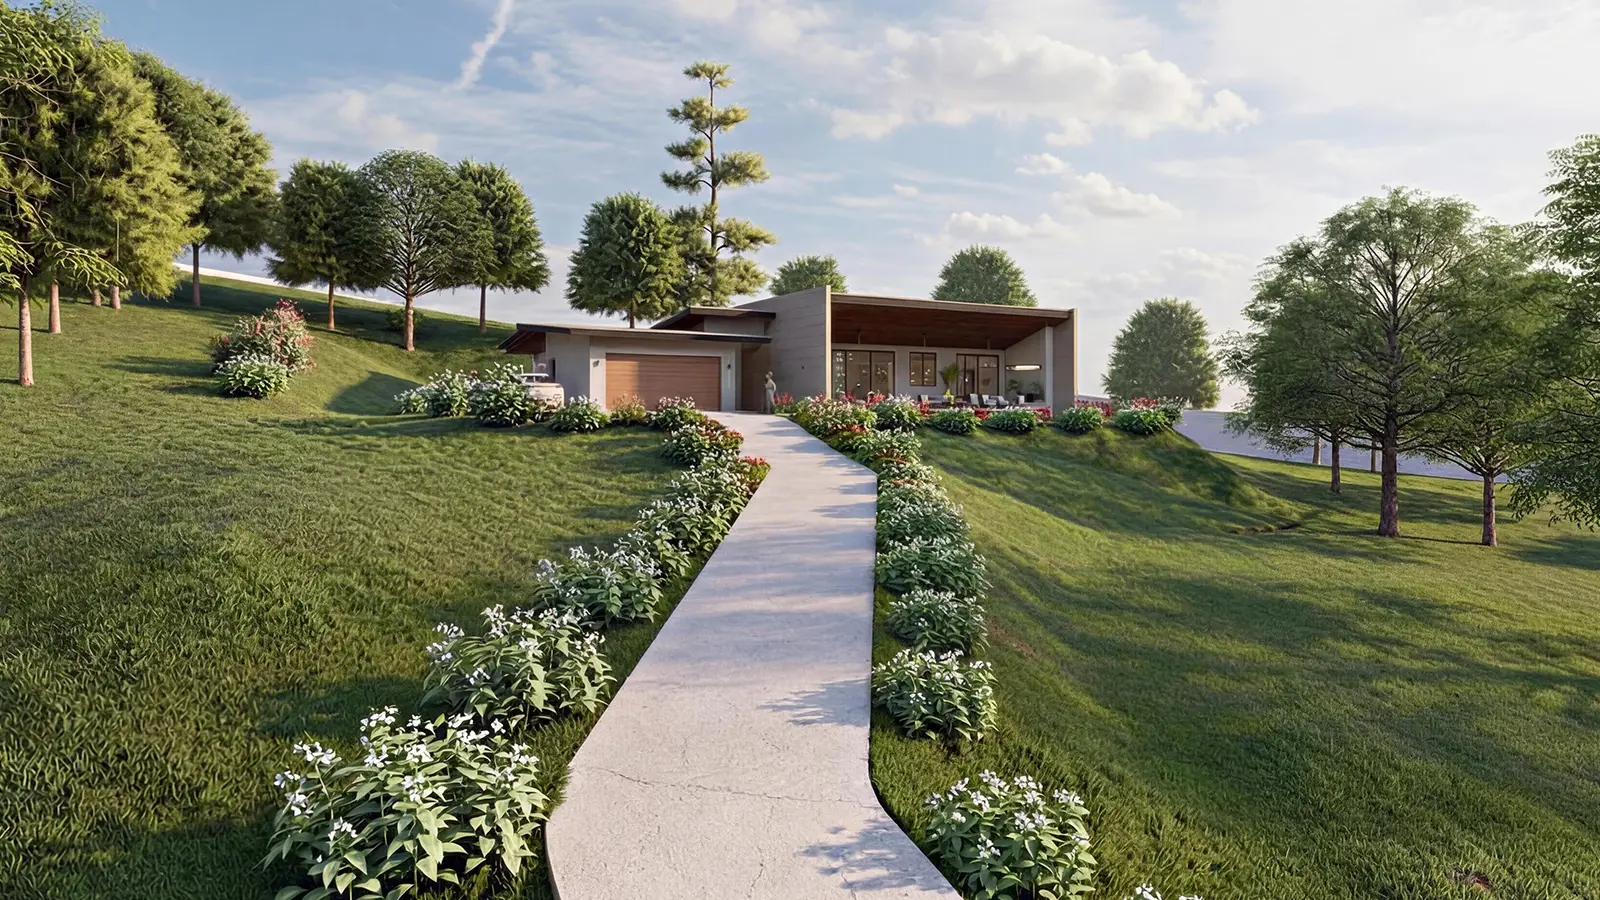
2 Bed · 2.5 Bath · 280 m²
View model →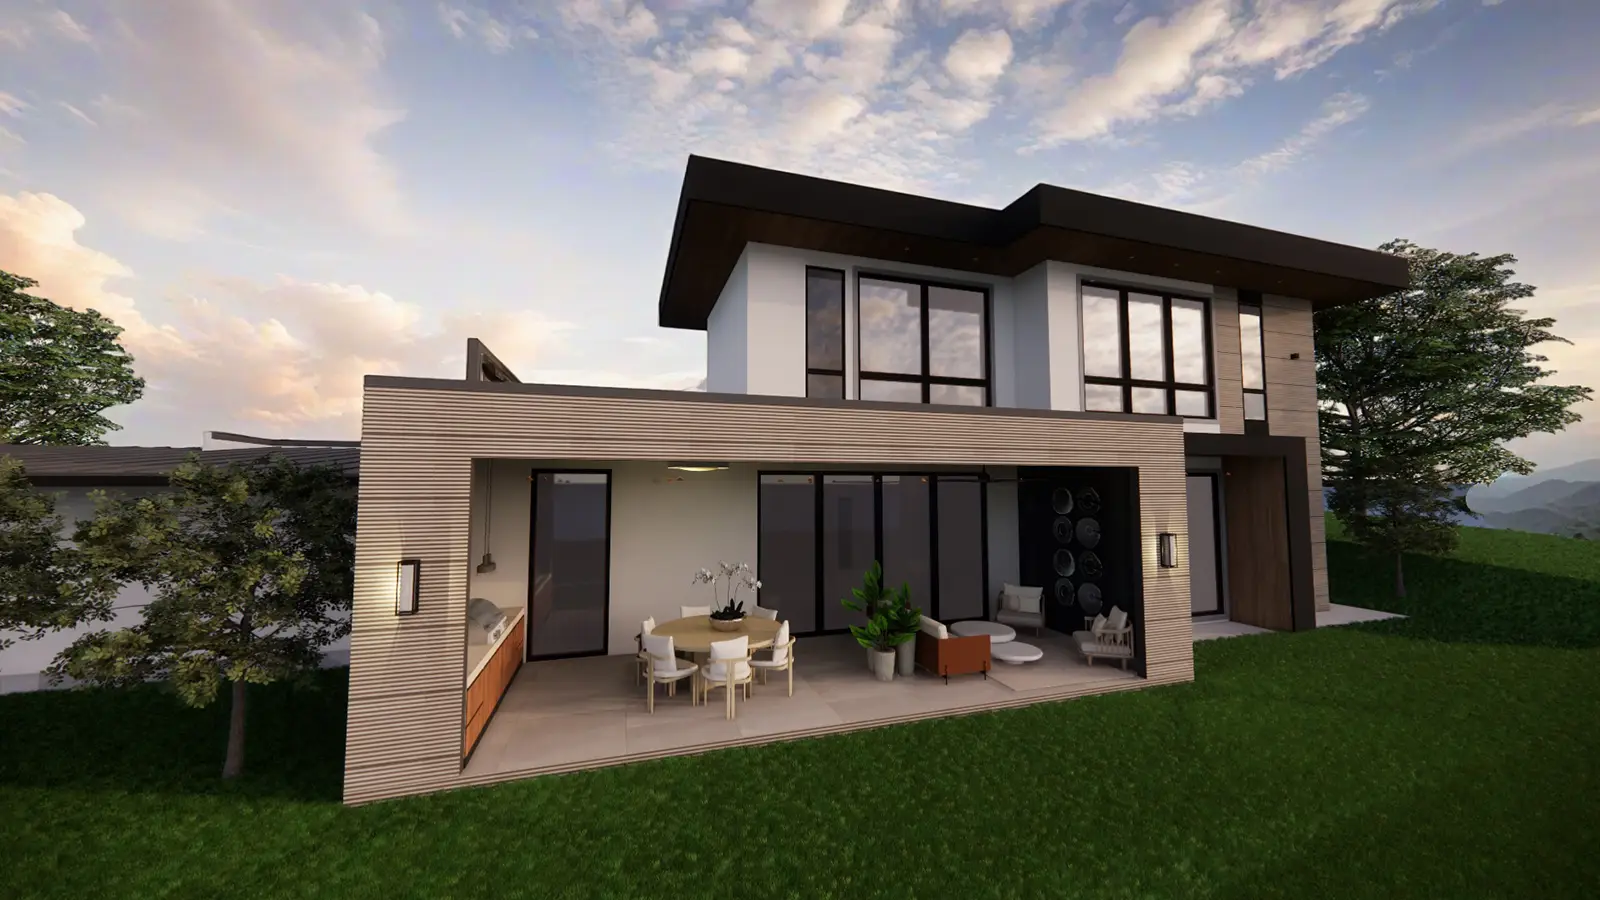
3 Bed + Den · 3.5 Bath · 340 m²
View model →2 Bed · 2.5 Bath · 280 m²
View model →