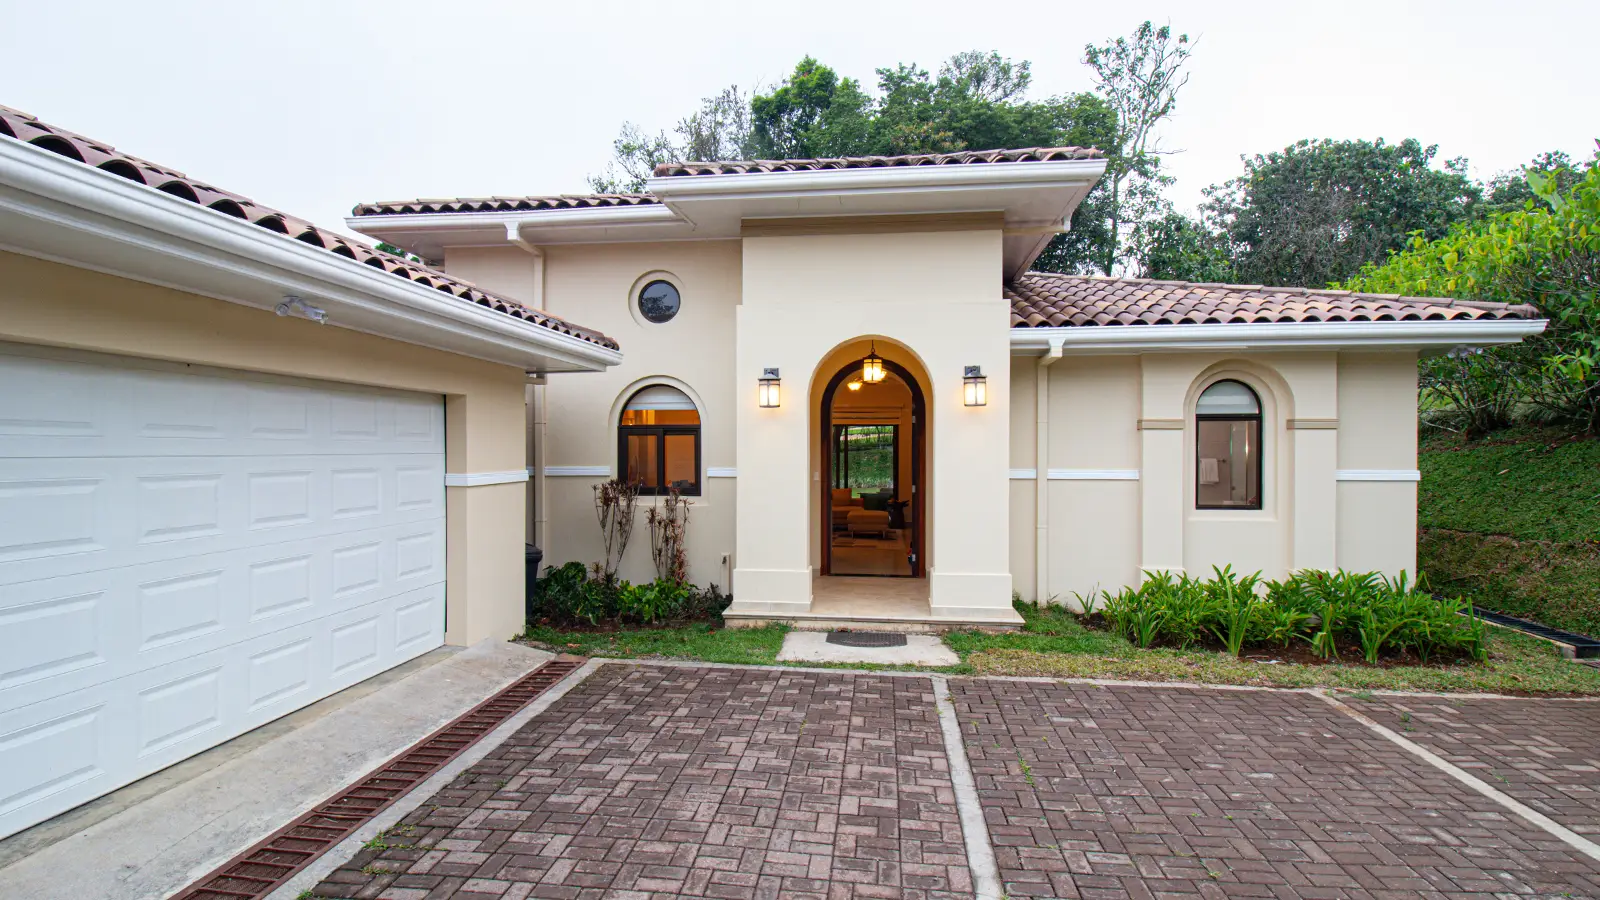
Fairway Duplex
2 Bed + Study · 2 Bath · 150 m²
View model →Lot 27
A contemporary interpretation of mountain living.
Overview
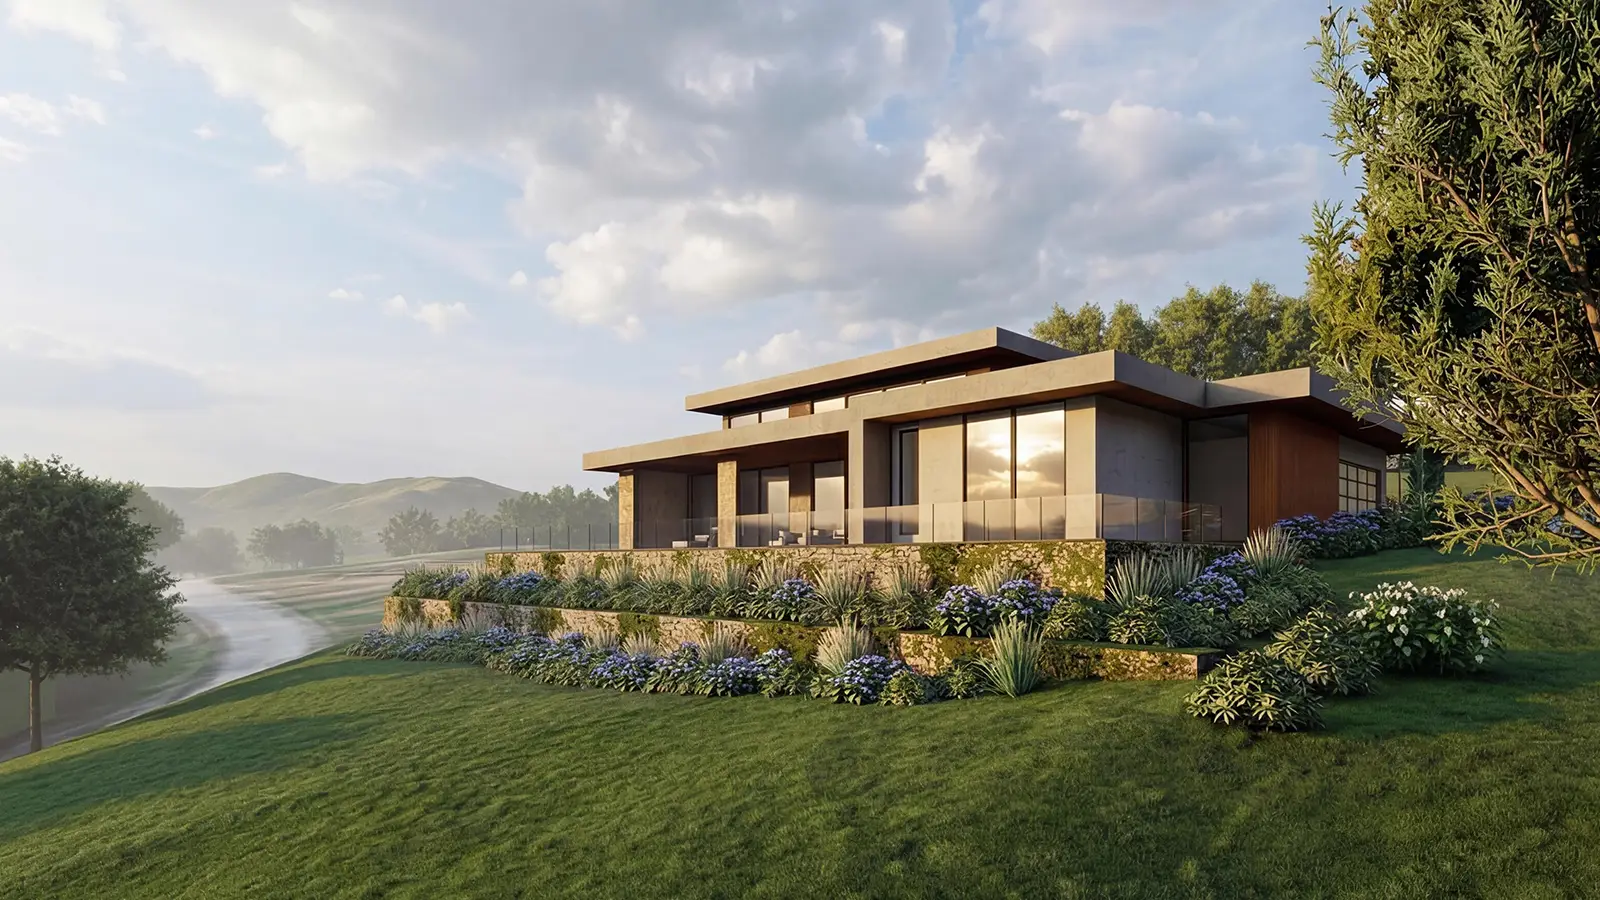
Orion offers a contemporary interpretation of mountain living, designed for those who value simplicity, light, and connection to the outdoors. The home combines modern architecture with natural materials, creating a warm, inviting atmosphere that feels both elegant and grounded. Expansive glass openings bring in soft natural light and frame views of the surrounding greenery. The open kitchen and living areas flow effortlessly onto a covered terrace, extending daily life outdoors. Every detail is considered, from the clean lines of the interiors to the refined finishes that reflect the calm of Boquete's highlands.
Specifications
Our in-house architects, designers, and engineers oversee every detail, and finishes can be customized upon request.
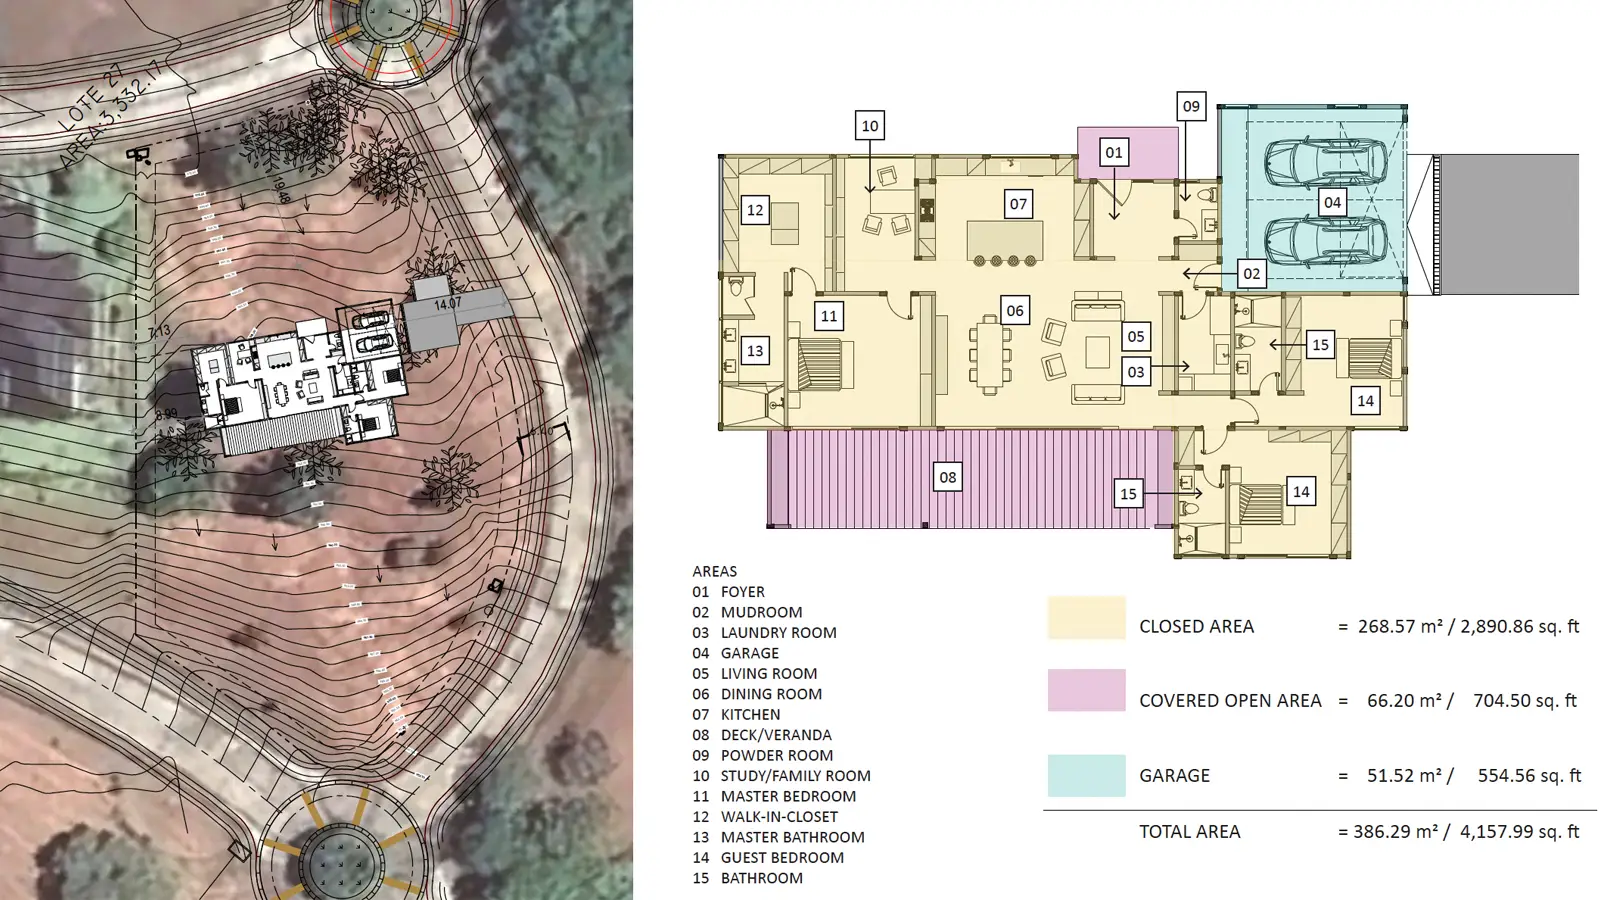
Aerial diagram
A bird's-eye view of the lot within the Lucero community, showing orientation, neighboring features, and proximity to the golf course and amenities:
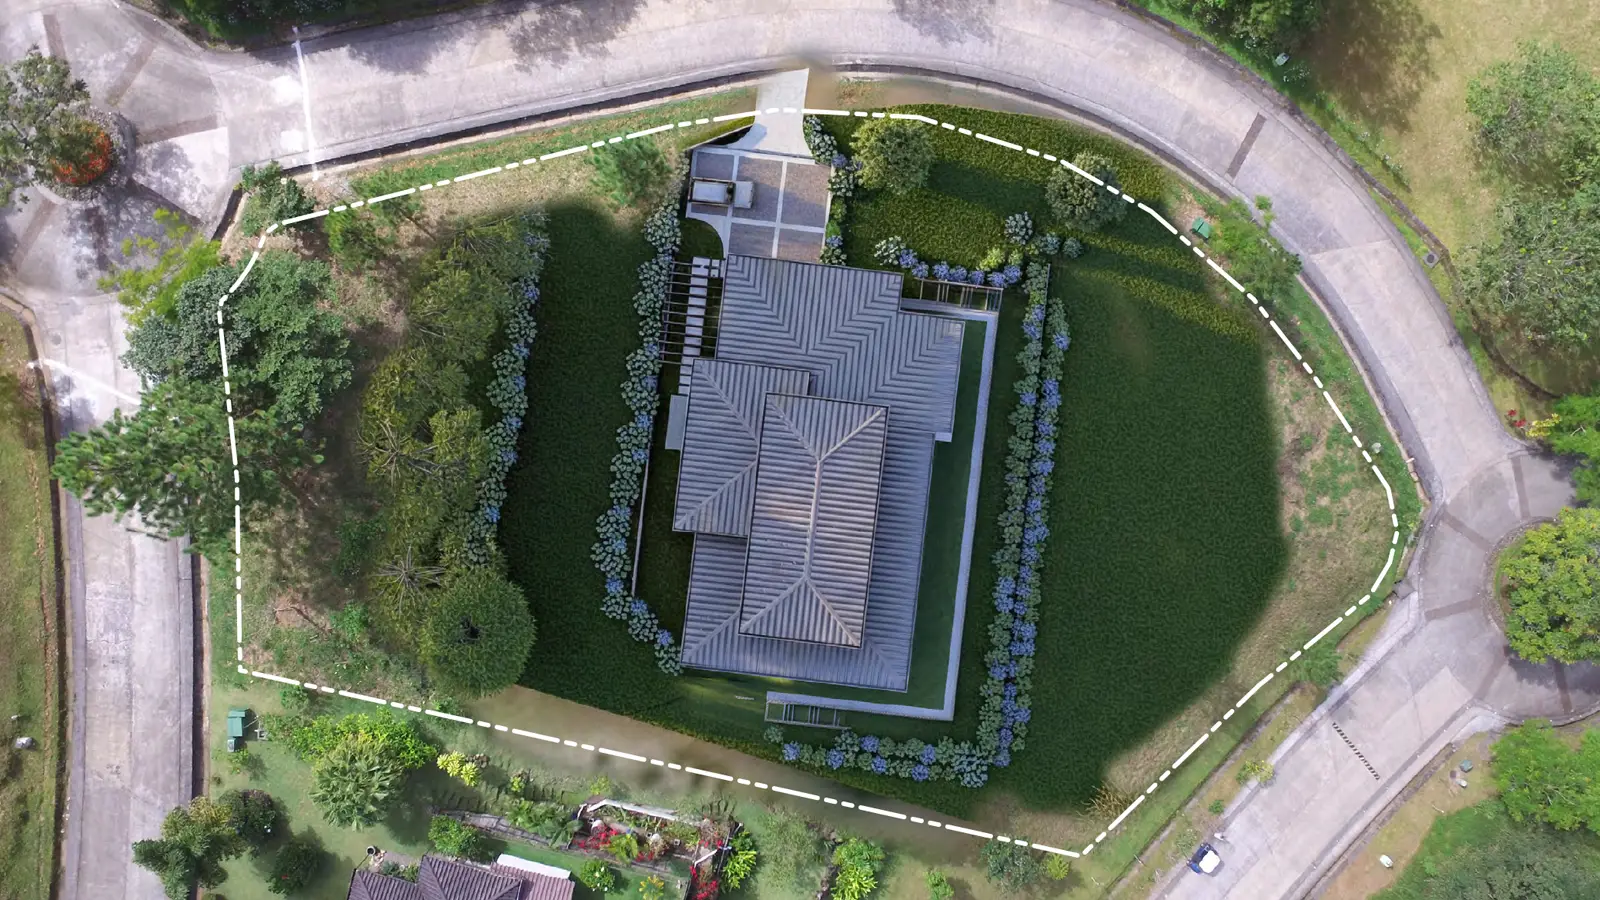
Gallery
Other home models
2 Bed + Study · 2 Bath · 150 m²
View model →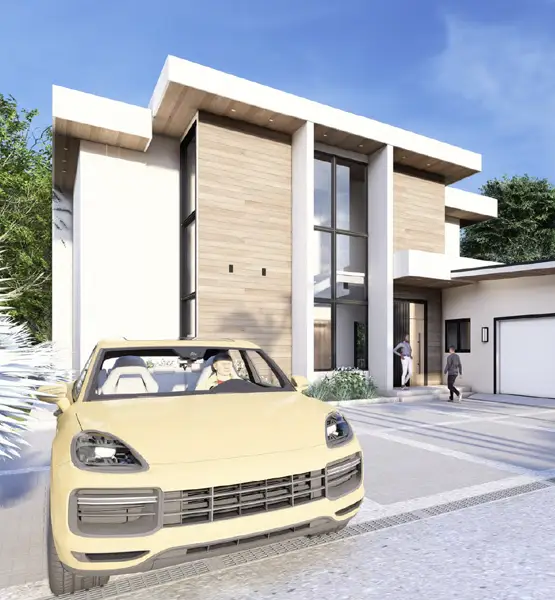
3 Bed + Den · 3.5 Bath · 325 m²
View model →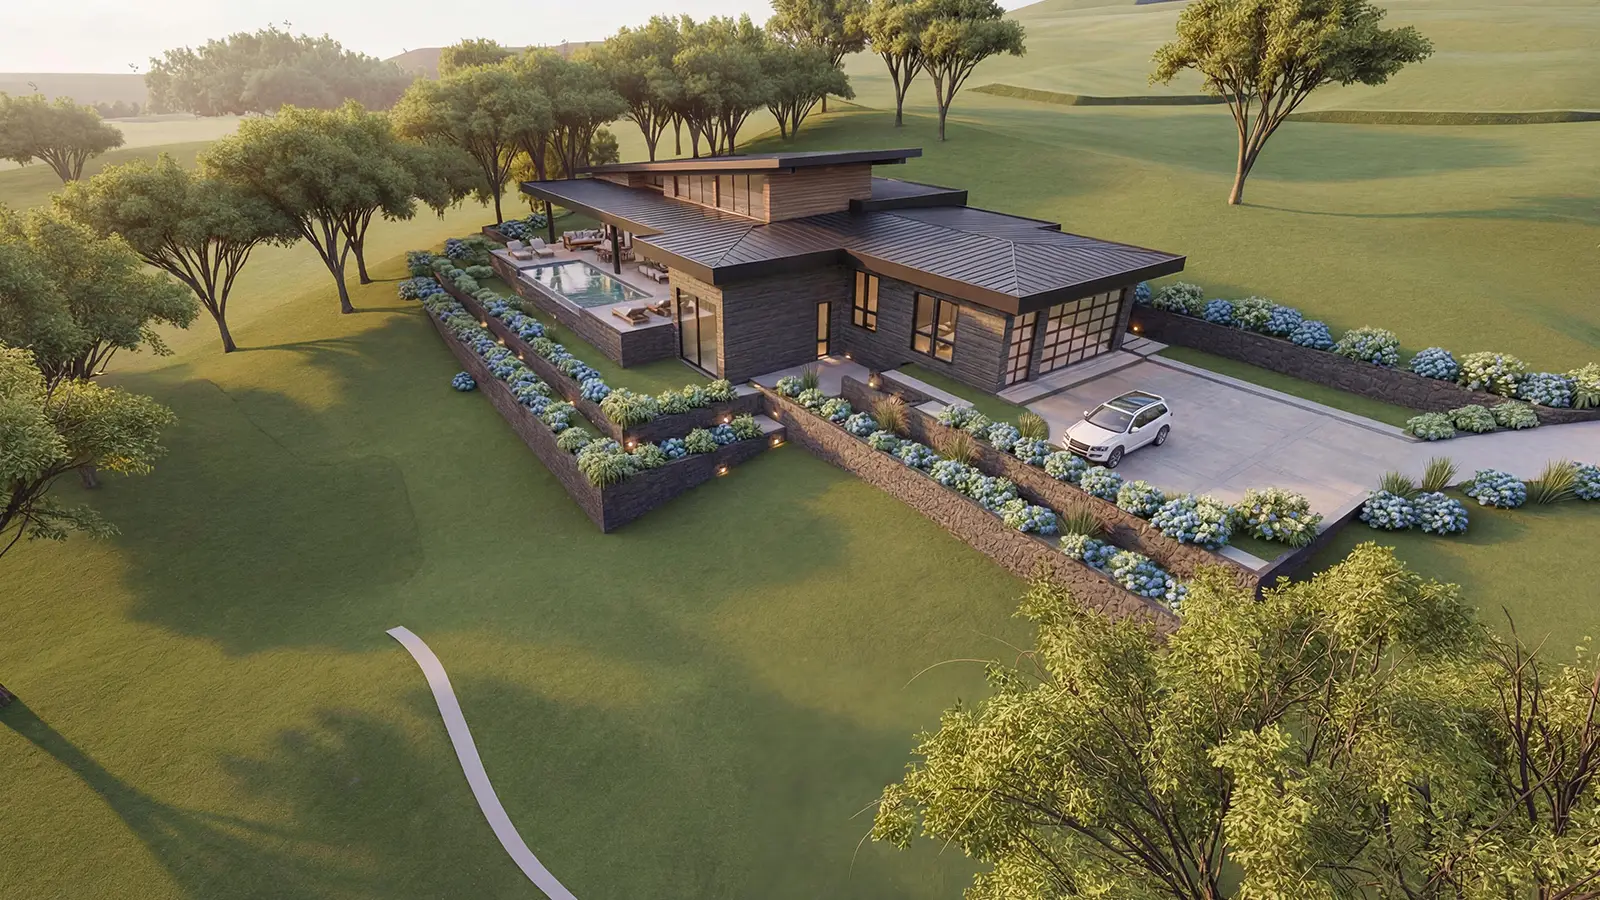
3 Bed + Office + Studio · 3.5 Bath · 400 m²
View model →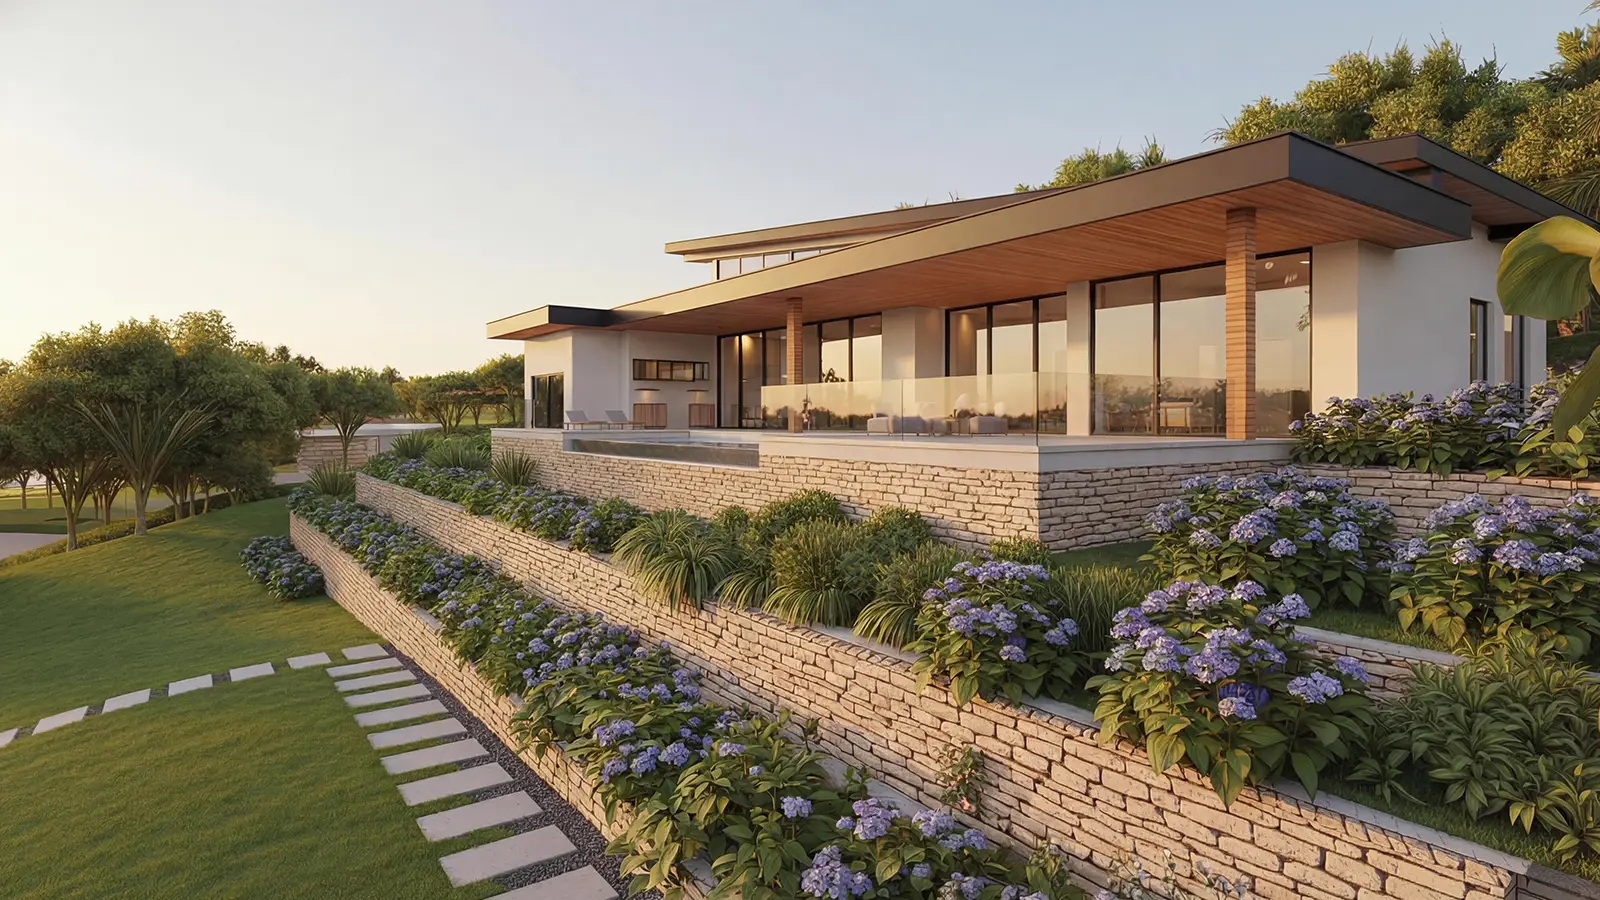
3 Bed + Den + Office · 3.5 Bath · Pool · 655 m²
View model →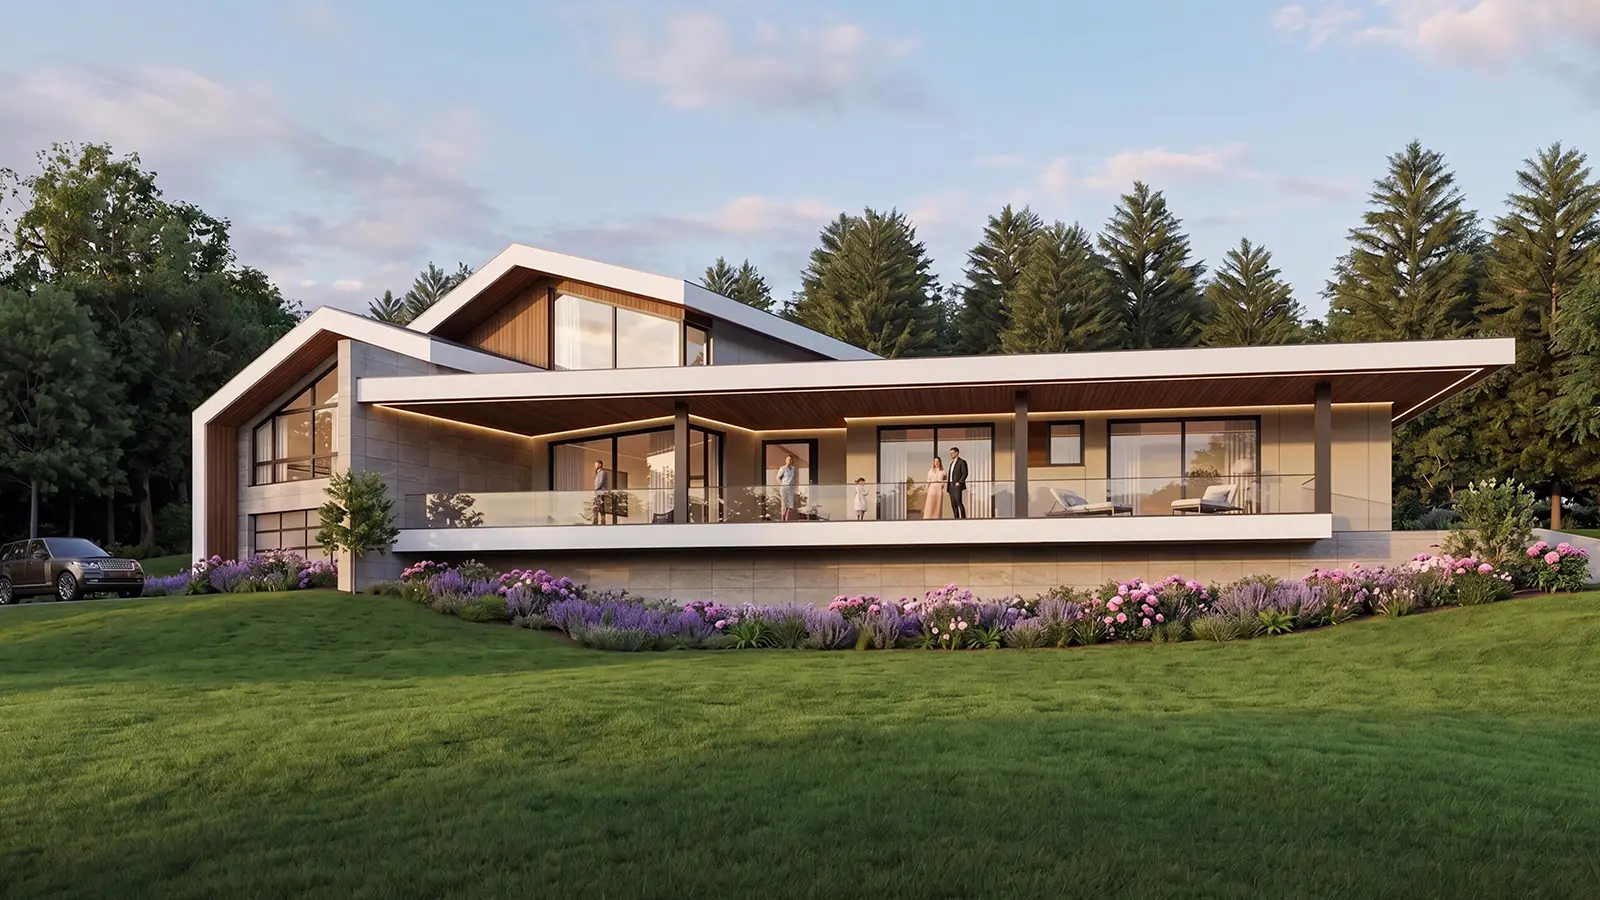
3 Bed + Office · 3.5 Bath · 410 m²
View model →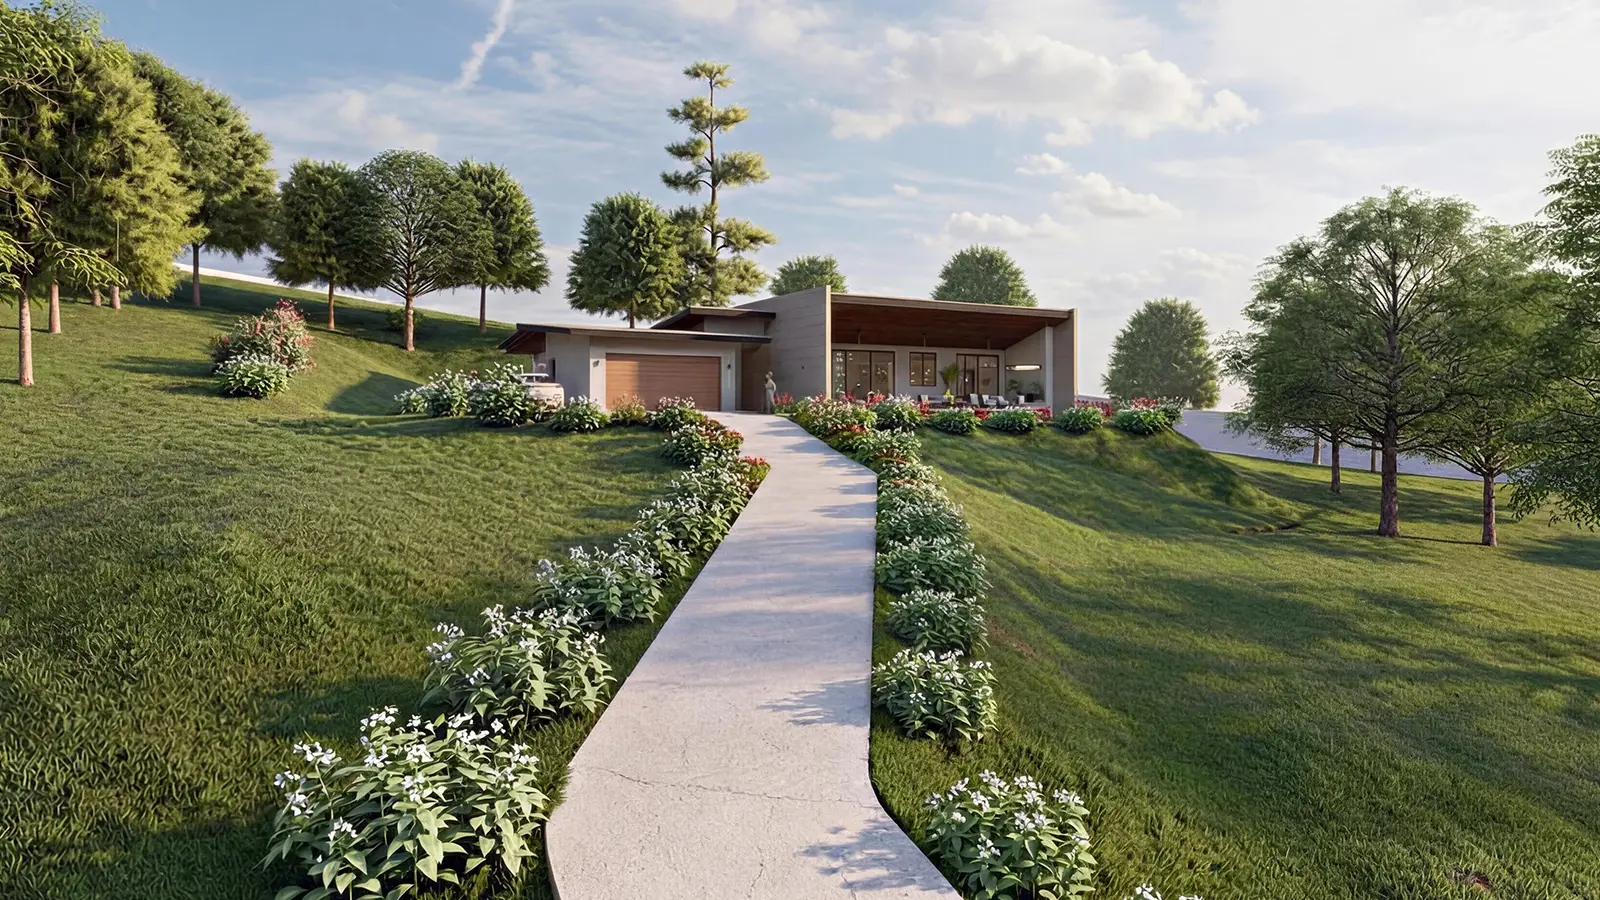
2 Bed · 2.5 Bath · 280 m²
View model →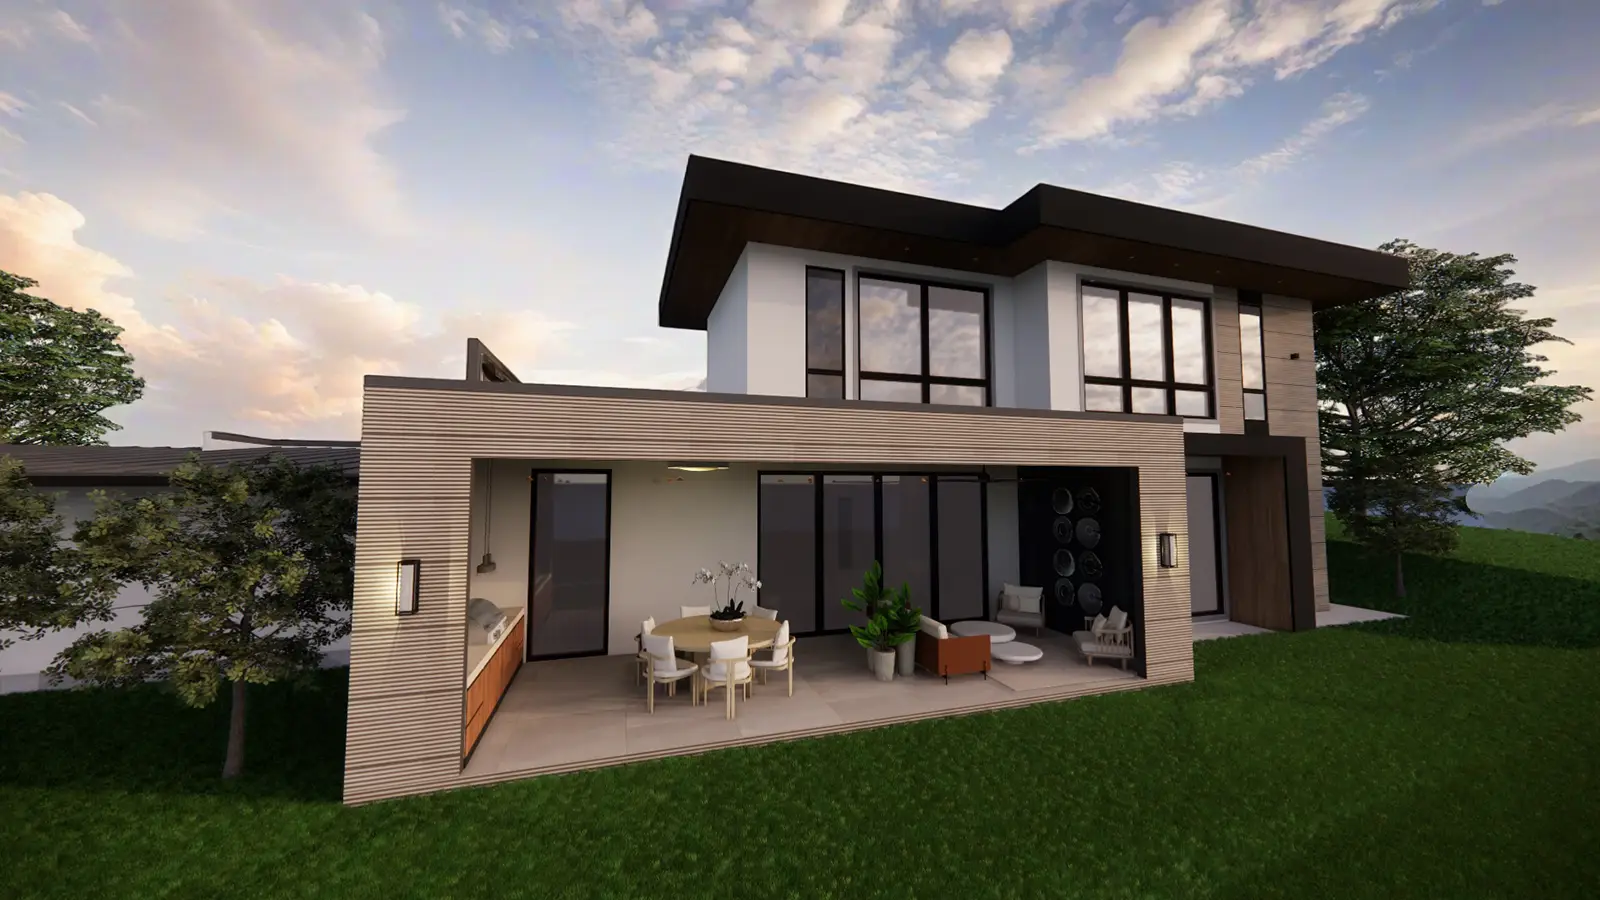
3 Bed + Den · 3.5 Bath · 340 m²
View model →2 Bed · 2.5 Bath · 280 m²
View model →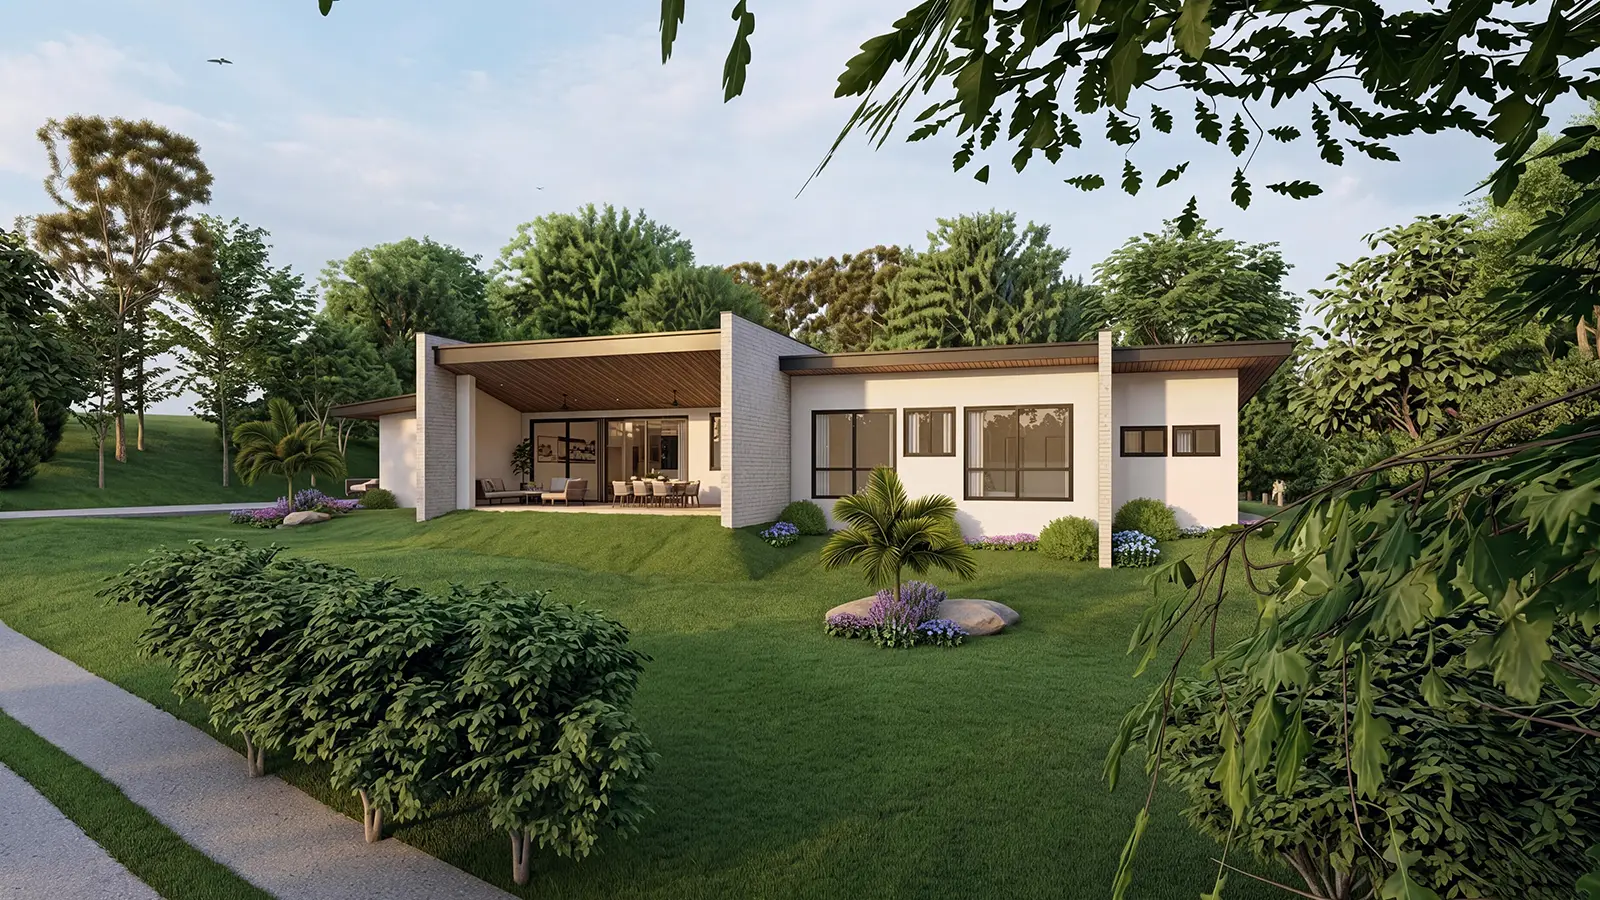
2 Bed · 2.5 Bath · 280 m²
View model →