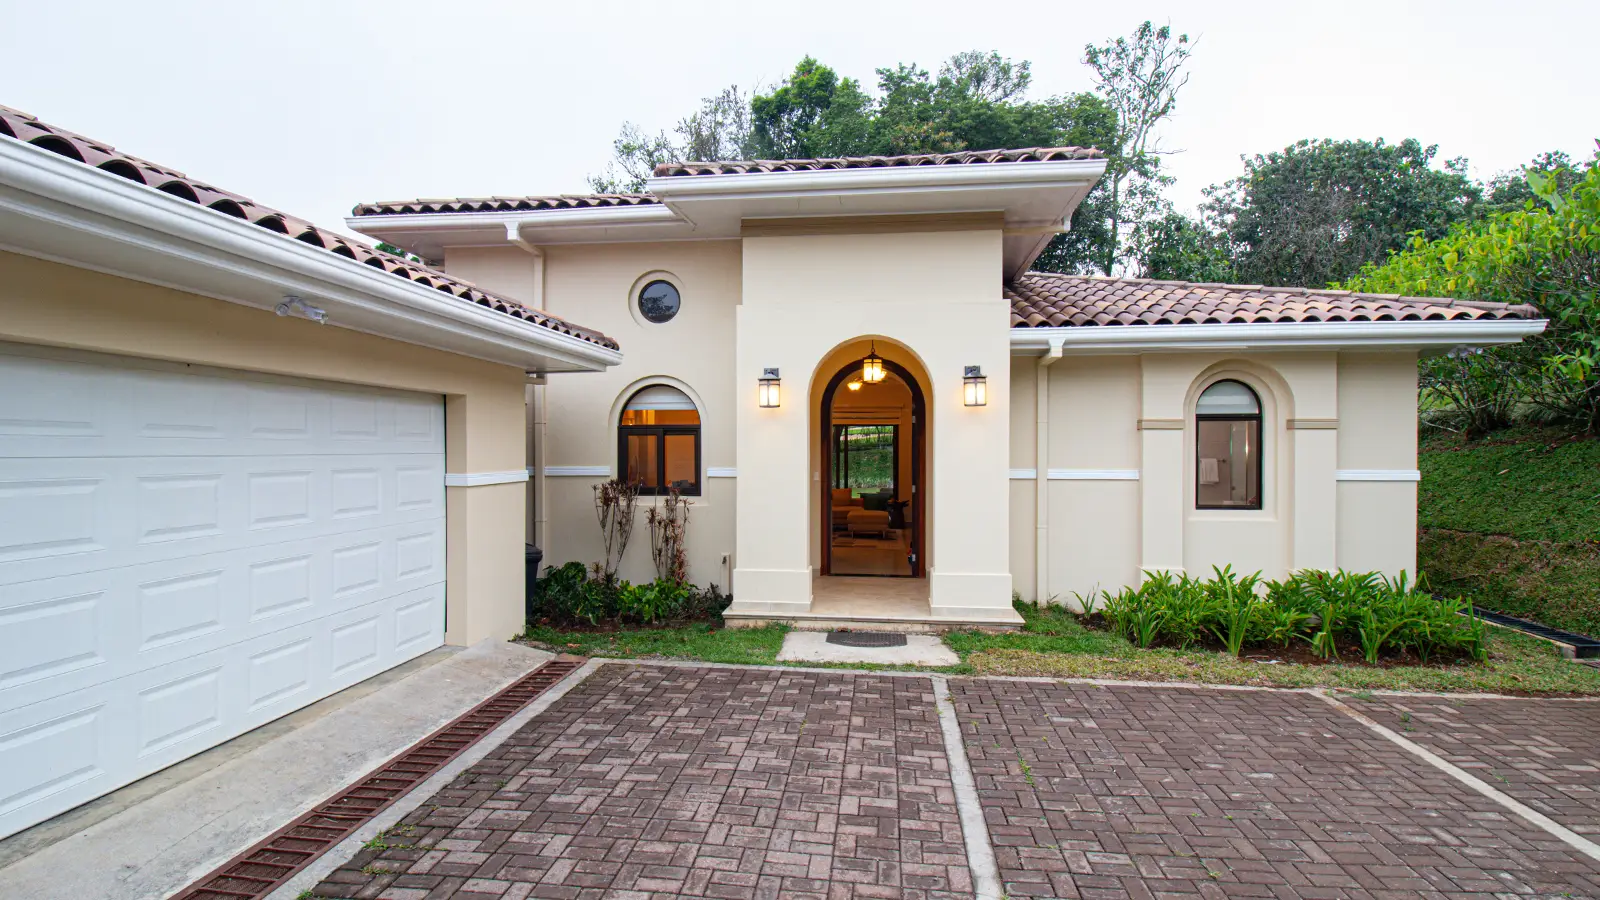
Fairway Duplex
2 Bed + Study · 2 Bath · 150 m²
View model →Lot 44
An elegant, efficient home designed for modern mountain living.
Overview
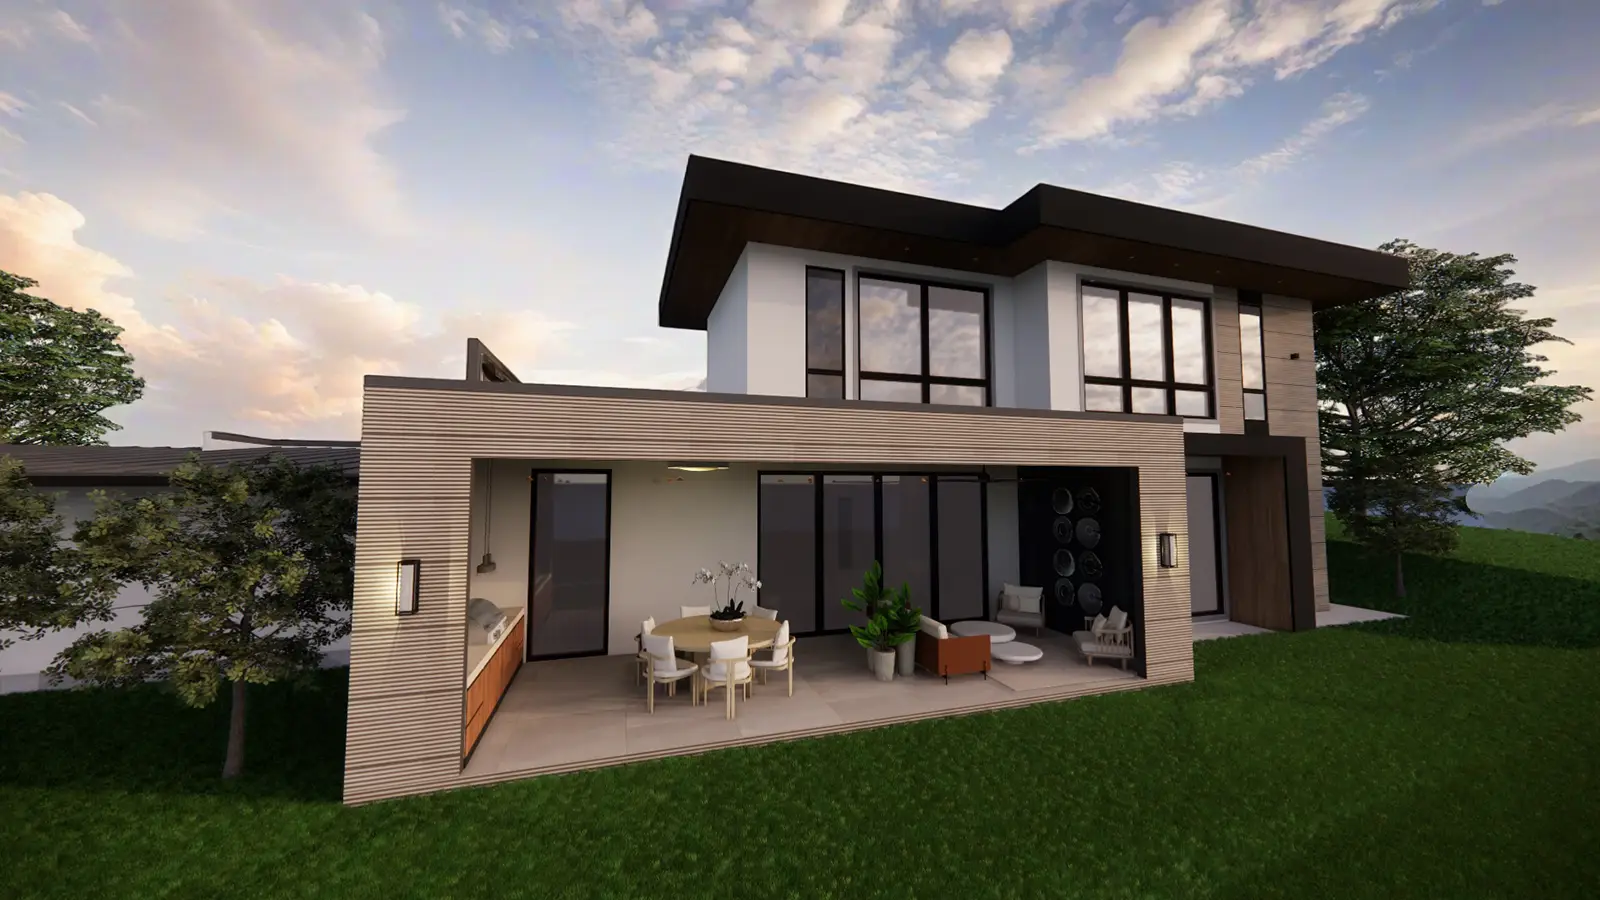
Peace Lily is an elegant, efficient home designed for modern mountain living. Its soft lines, open layout, and effortless flow between indoor and outdoor spaces invite calm and connection. Floor-to-ceiling glass in the main living area frames lush greenery and distant peaks, while the covered veranda becomes an extension of the social space — perfect for morning coffee, quiet reading, or casual entertaining. Thoughtful details like a dedicated study, pantry, and powder room make this model ideal for full-time living or seamless lock-and-leave stays. With a balanced footprint and a focus on light, privacy, and simplicity, Peace Lily brings nature into daily life without excess.
Specifications
Our in-house architects, designers, and engineers oversee every detail, and finishes can be customized upon request.
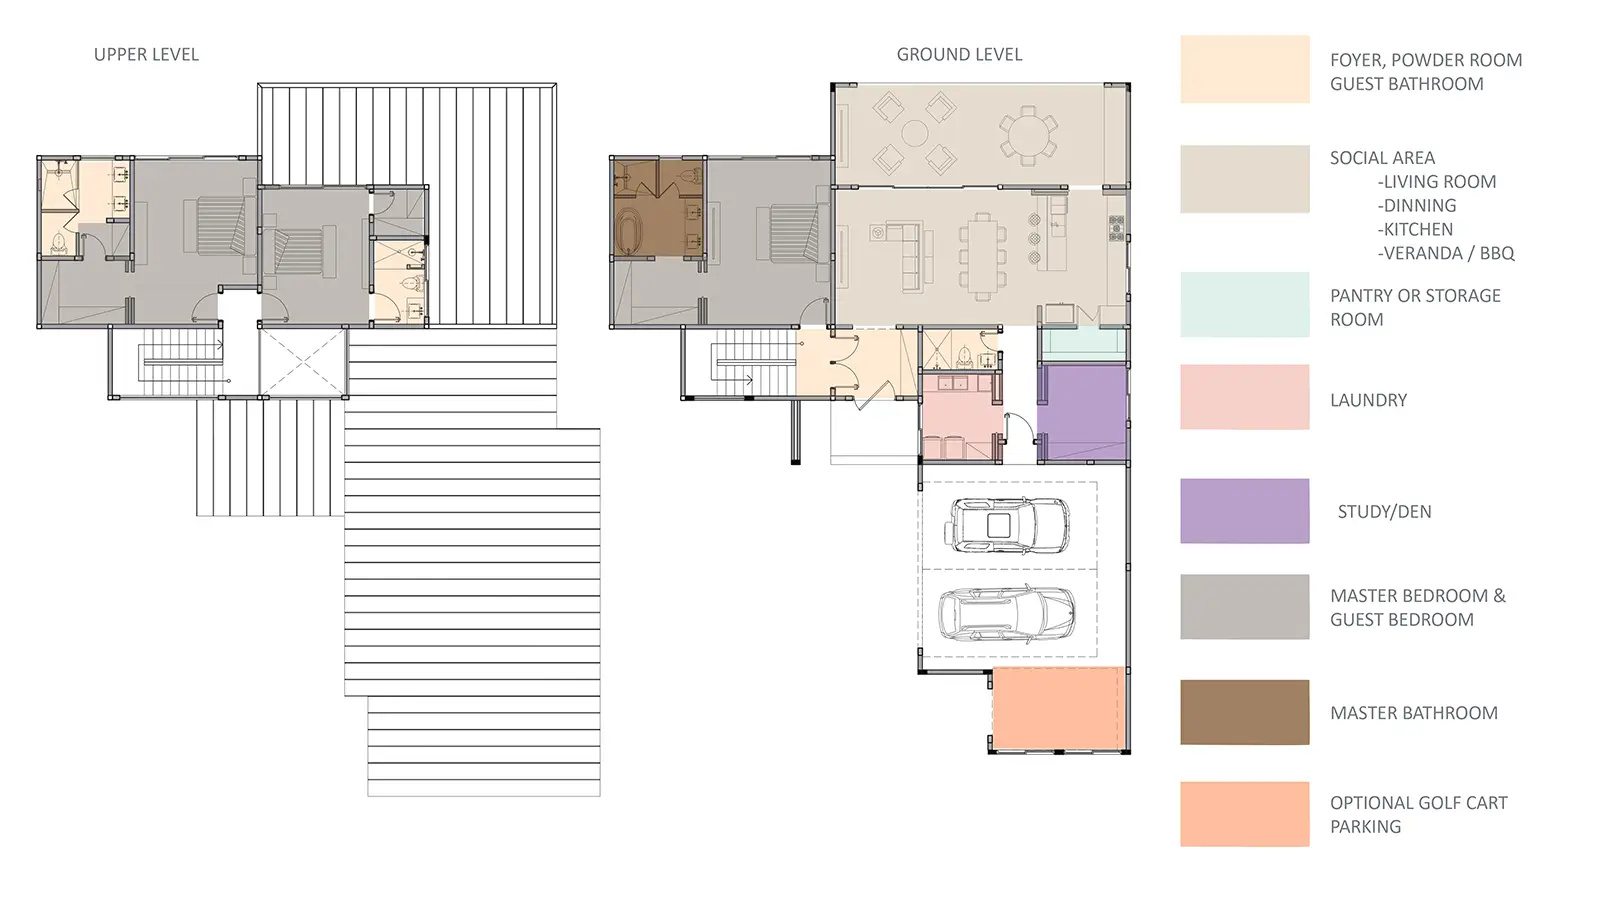
Aerial diagram
A bird's-eye view of the lot within the Lucero community, showing orientation, neighboring features, and proximity to the golf course and amenities:
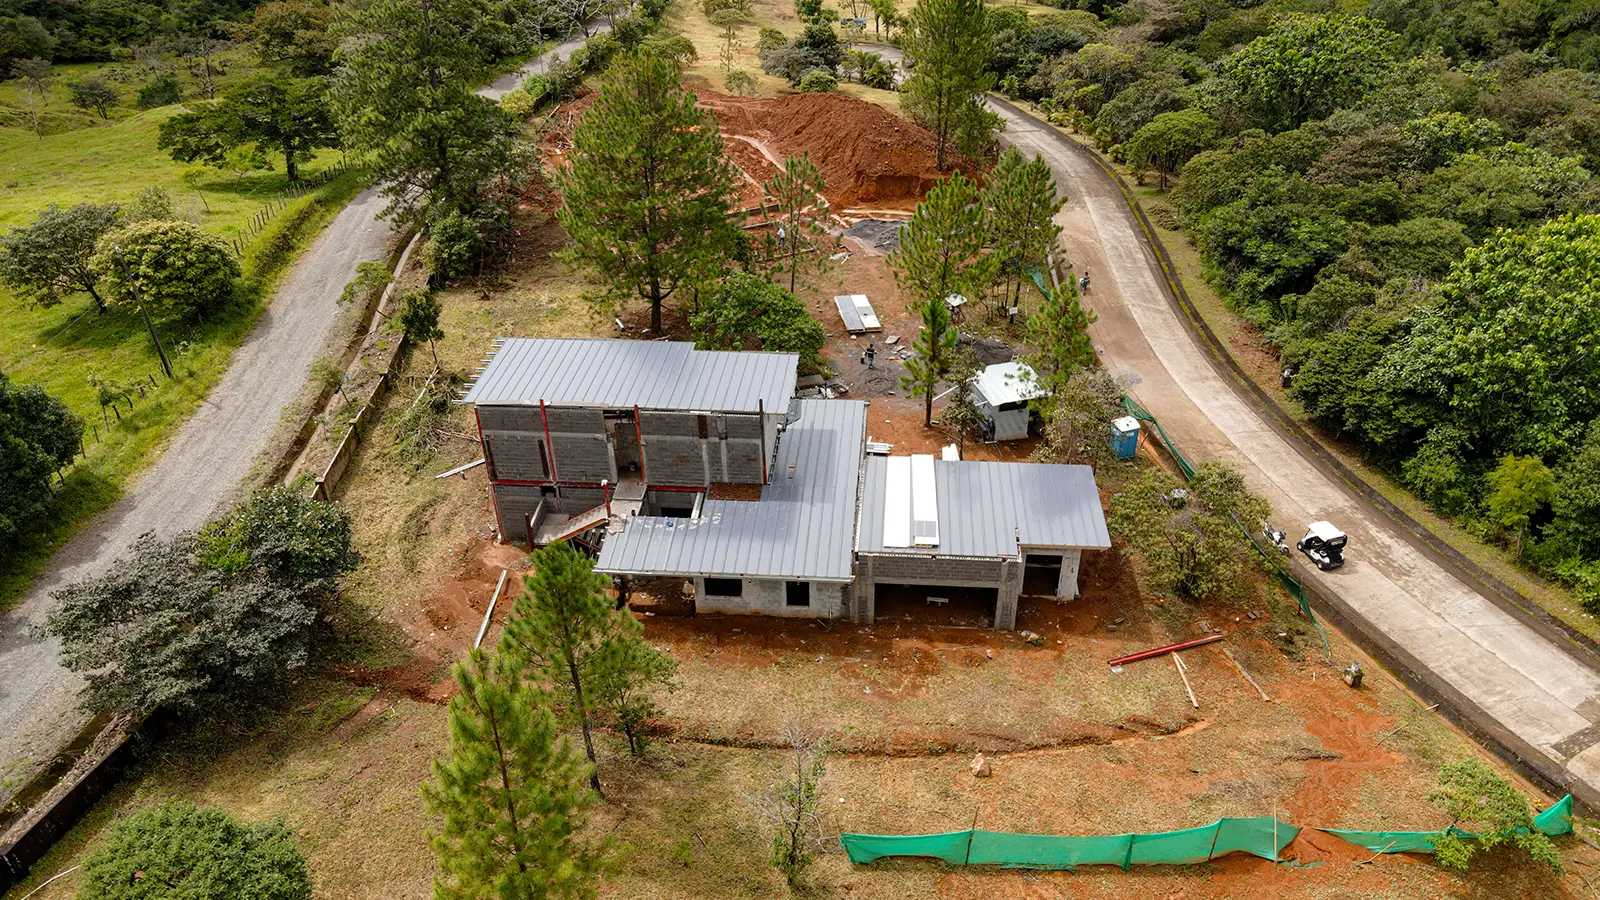
Gallery
Other home models
2 Bed + Study · 2 Bath · 150 m²
View model →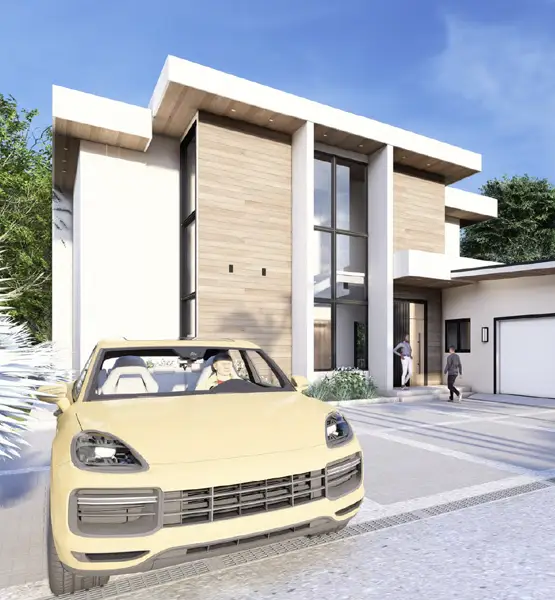
3 Bed + Den · 3.5 Bath · 325 m²
View model →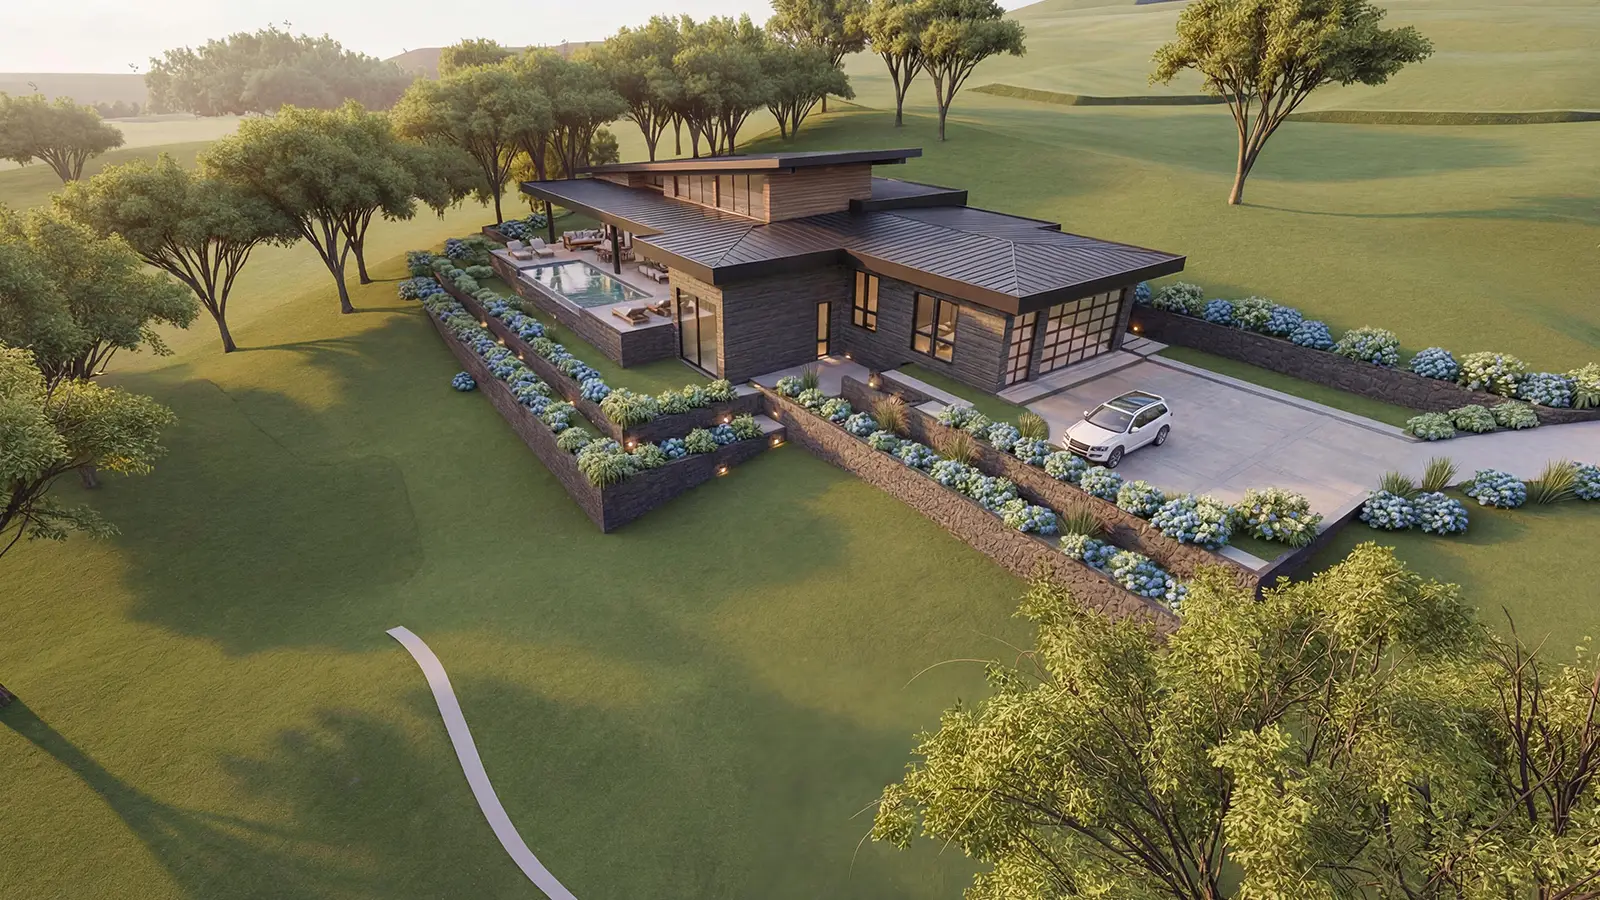
3 Bed + Office + Studio · 3.5 Bath · 400 m²
View model →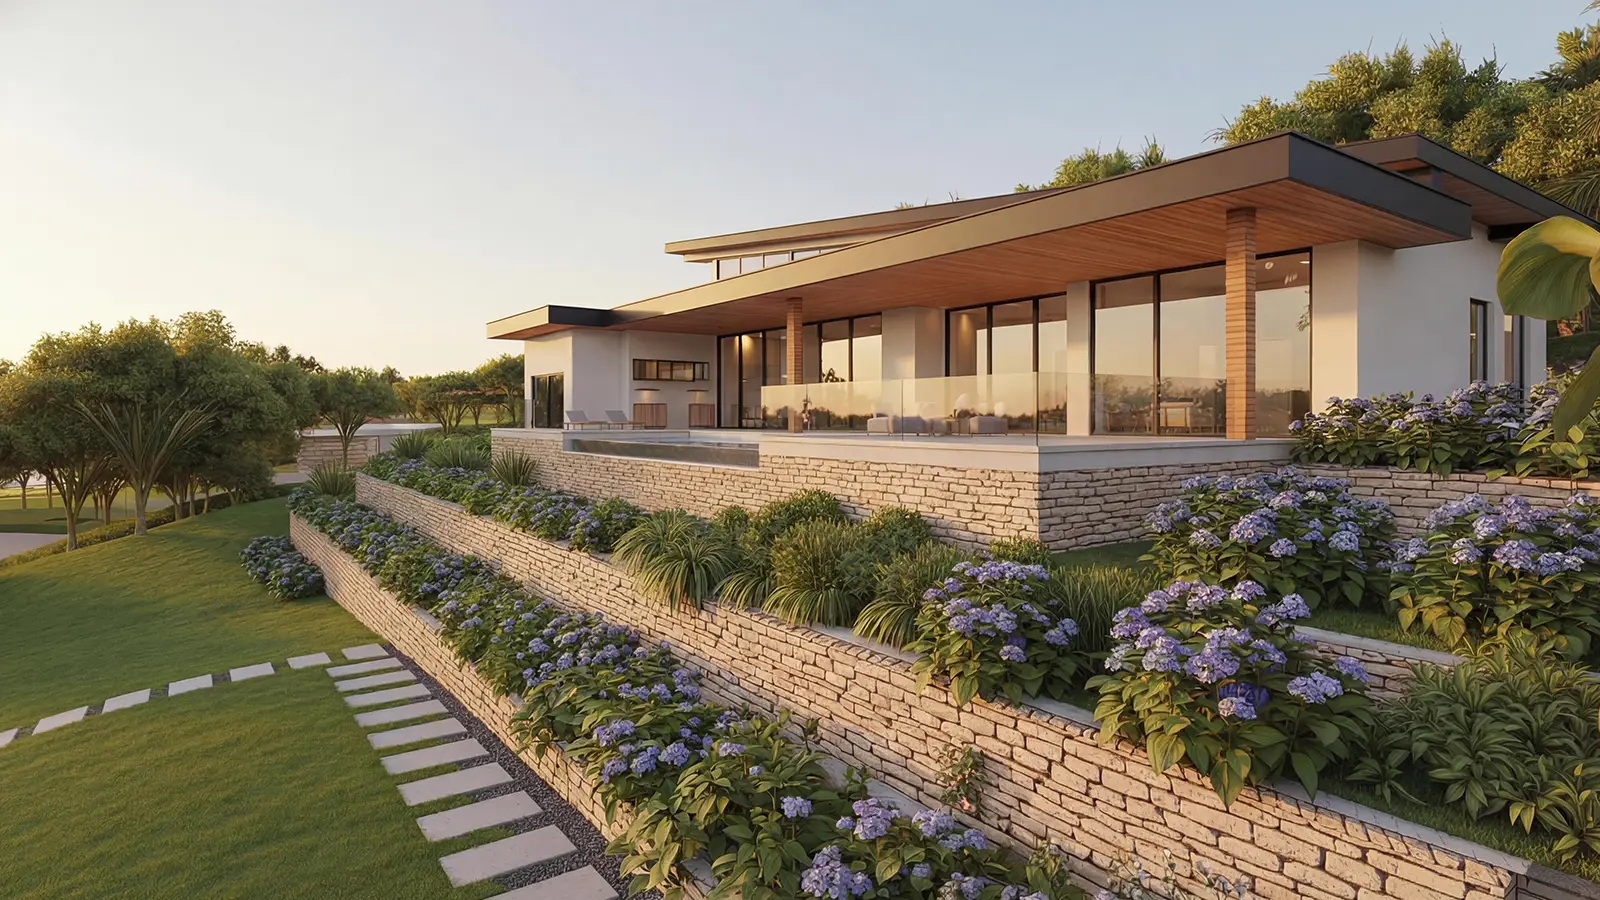
3 Bed + Den + Office · 3.5 Bath · Pool · 655 m²
View model →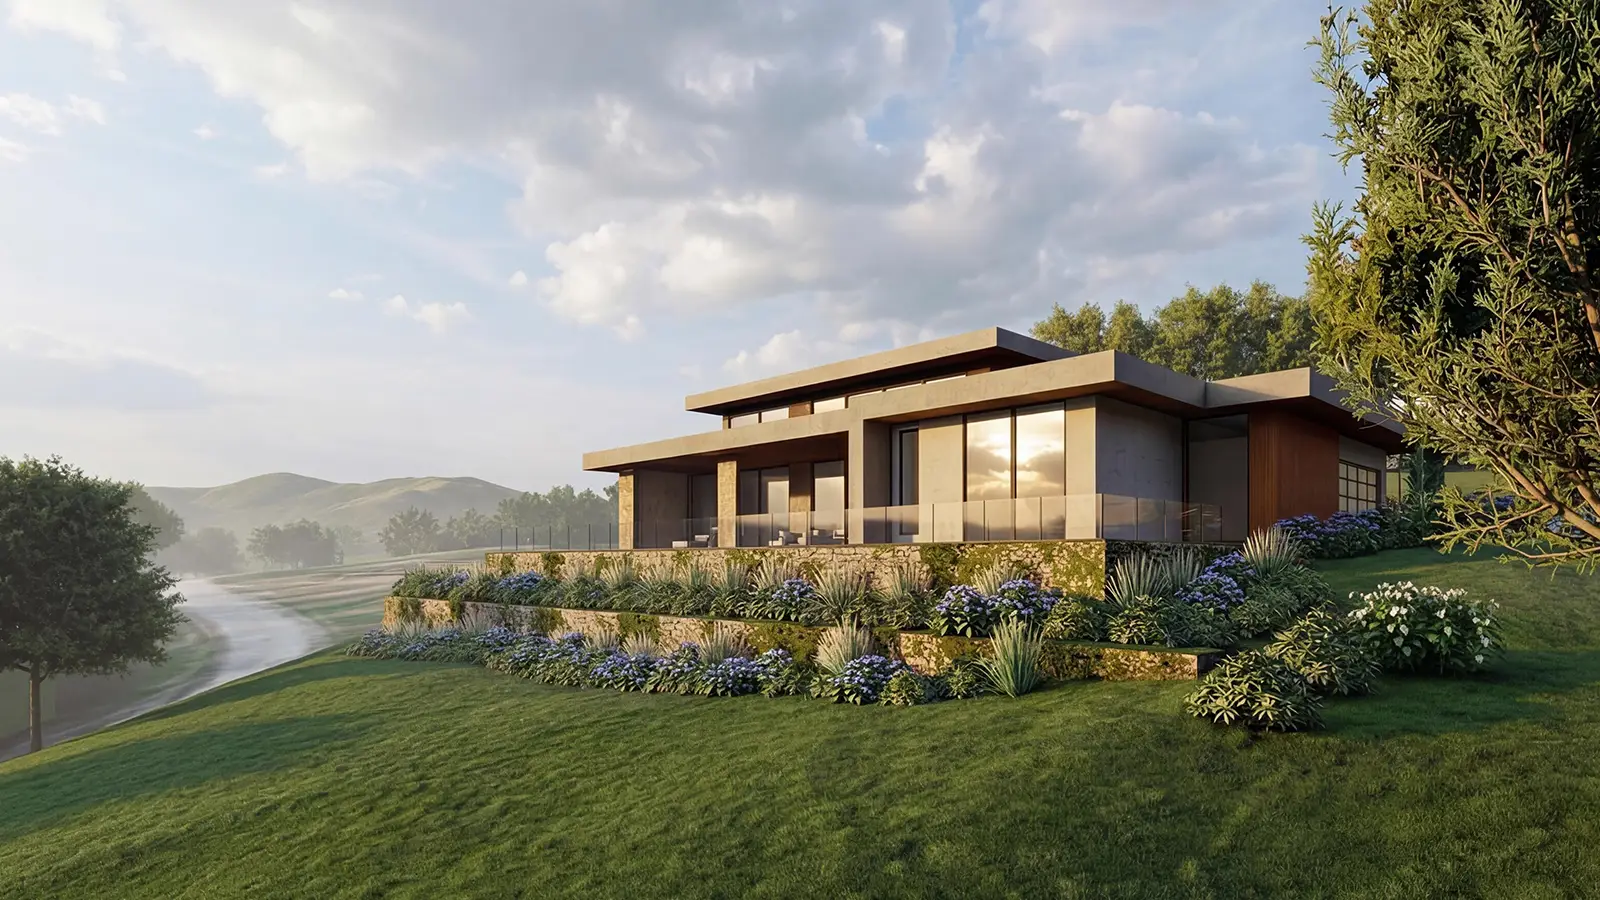
3 Bed + Office · 3.5 Bath · 399 m²
View model →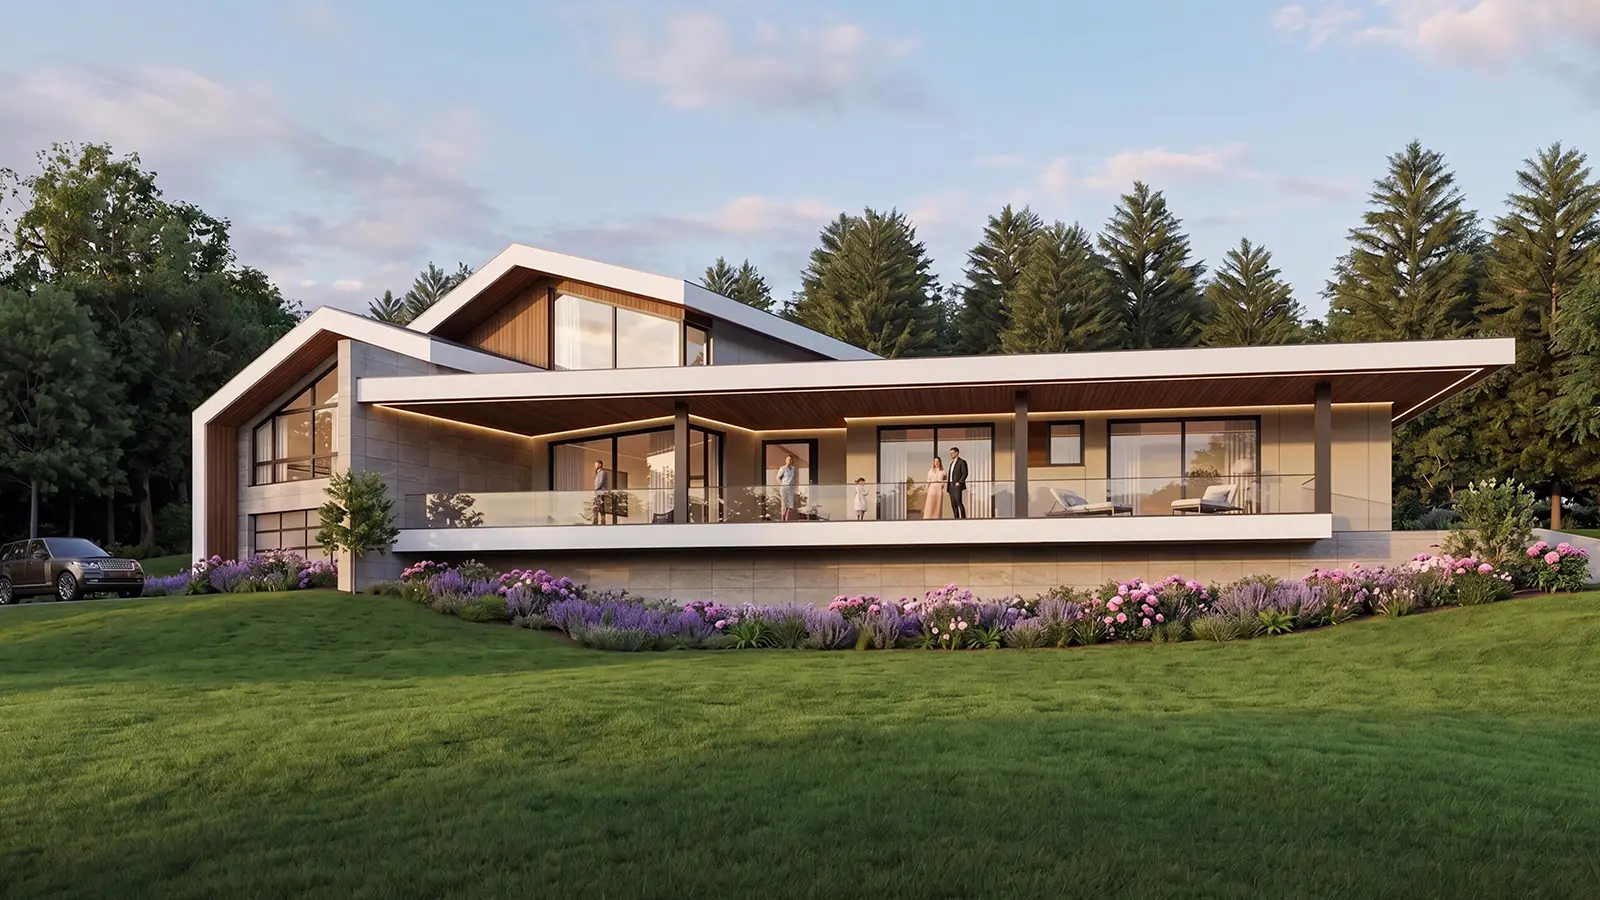
3 Bed + Office · 3.5 Bath · 410 m²
View model →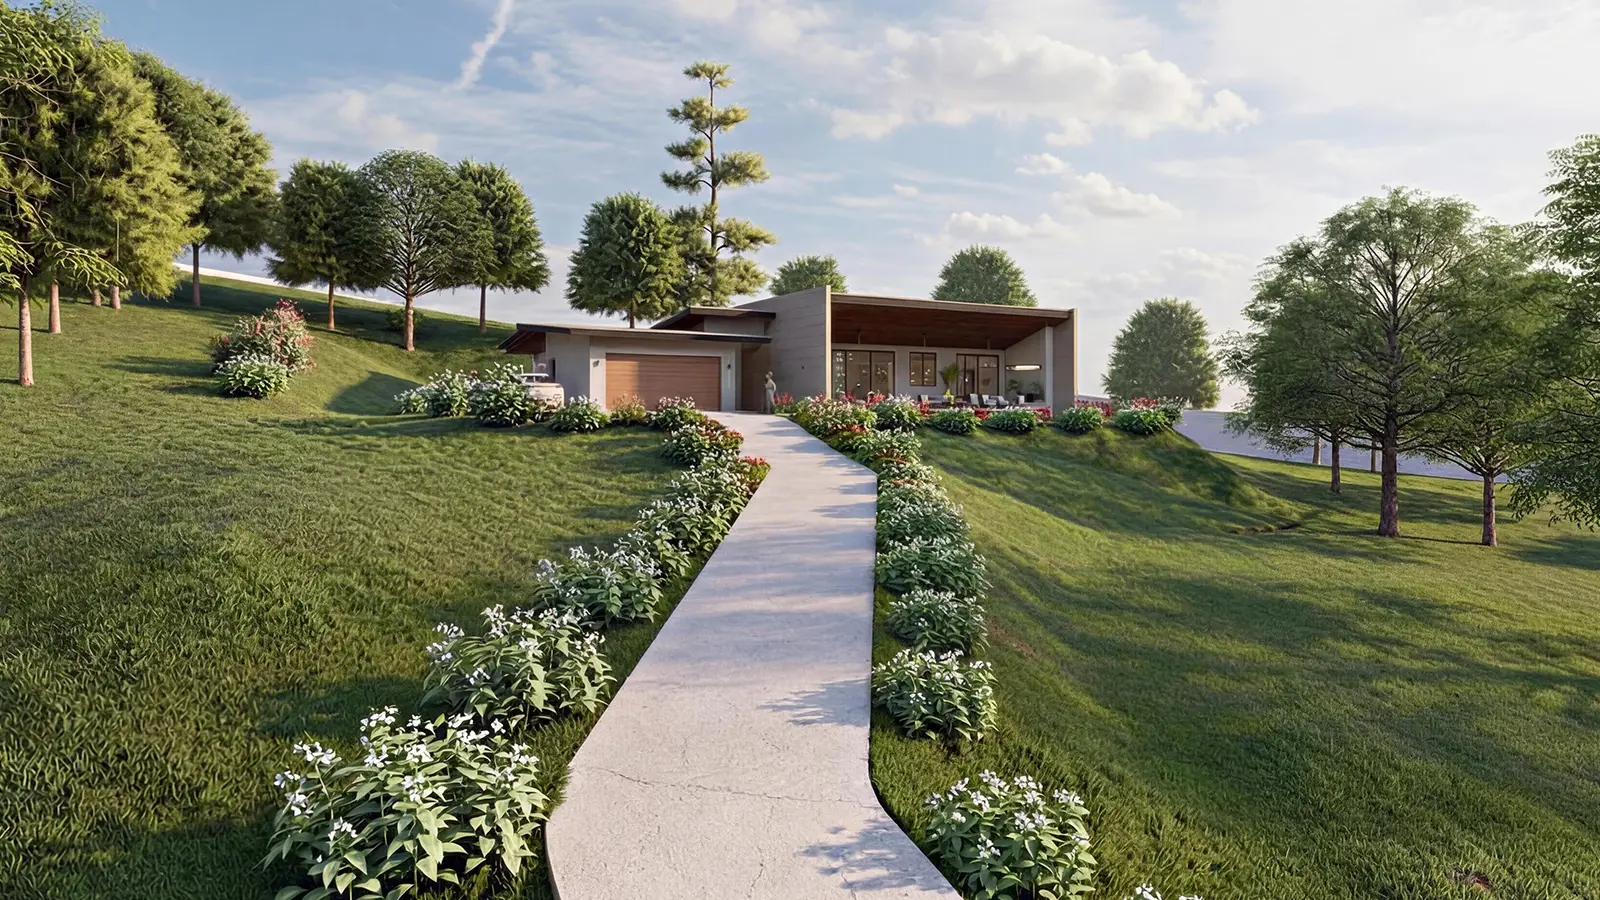
2 Bed · 2.5 Bath · 280 m²
View model →2 Bed · 2.5 Bath · 280 m²
View model →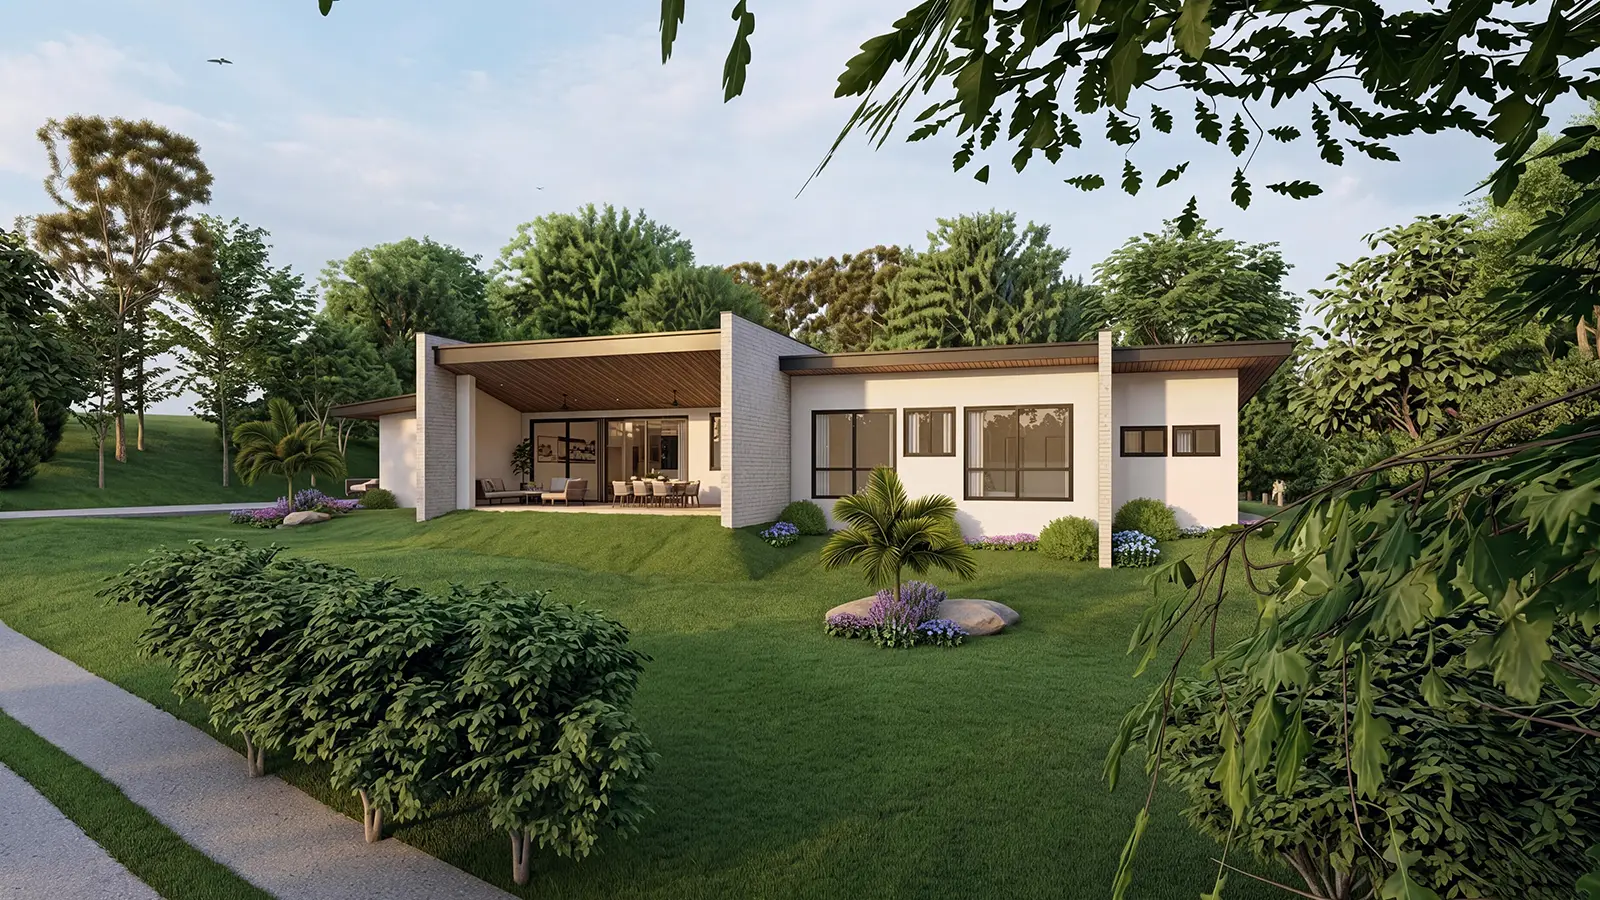
2 Bed · 2.5 Bath · 280 m²
View model →